

Loft Conversion Roof Inspections: UK Building Regulation Requirements
Before embarking on your loft conversion, it’s essential to carry out roof inspections to ensure compliance with UK building regulations. These inspections evaluate the structural integrity of your roof and help identify any issues that might affect your budget or timeline. Key regulations cover safety standards, including fire resistance, insulation, and ventilation systems. Don’t forget to secure the necessary planning permission, particularly as different types of loft conversions may have varying requirements. Being aware of these regulations can save you from complications later on. Let’s delve into the details to help streamline your project.
Key Takeaways
Regular roof inspections are crucial for spotting any structural problems that could affect loft conversions and ensure compliance with building regulations. These regulations mandate comprehensive checks on structural integrity, fire safety, and thermal efficiency for all loft conversions.
Whether you’re considering a dormer or mansard conversion, there are specific guidelines to follow, particularly regarding insulation and ventilation, to ensure safety and efficiency.
A final inspection by a registered building inspector is necessary to confirm that all aspects of the project comply with UK building regulations before a completion certificate is issued.
Keeping hold of this documentation, especially the completion certificate, is important for future property transactions and to meet legal obligations.
Importance of Roof Inspections for Loft Conversions
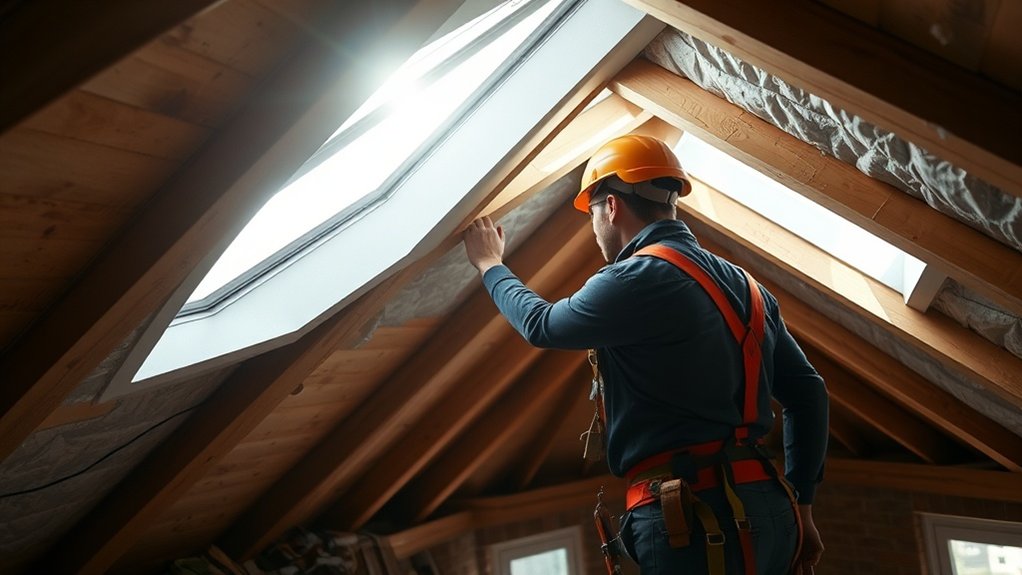
When planning a loft conversion, the importance of roof inspections can’t be underestimated. Regular maintenance ensures that your roof is structurally sound, which is vital for a safe and successful conversion. It’s advisable to carry out inspections before commencing any work to detect any existing damage or weaknesses that could affect your budget and timeline. For instance, if you find that your roof has leaks or weakened areas, addressing these issues upfront can save you both time and money later on. Additionally, a thorough check of your insulation and ventilation systems is crucial for meeting UK building regulations. Proper insulation not only improves energy efficiency but also ensures the safety of your new space. Regular inspections help maintain roof integrity, which is essential for the longevity of your loft conversion. Remember, building regulations require inspections at various stages of the conversion process to confirm that all structural work is completed in accordance with safety standards.
Types of Loft Conversions
When considering a loft conversion, you’ll typically come across two popular options: Dormer and Mansard conversions.
A Dormer conversion extends vertically from the roof, providing more headroom and usable space. For example, if you want an extra bedroom, a Dormer can be ideal. This type of conversion can often fall under Permitted Development for planning permission, making it a more straightforward option for homeowners. However, it’s important to check for any local council regulations that may affect your plans.
On the other hand, a Mansard conversion has a nearly flat roof design, which not only offers extra space but also enhances your property’s aesthetic appeal and value. Your choice will depend on your home’s style, structural needs, and local planning permissions.
Dormer Loft Conversions
[Dormer loft conversions are an excellent way to increase your home’s usable space and natural light by adding a dormer window. There are different types of dormers to consider, such as rear dormers, which typically have a lower profile and often don’t require planning permission, and front dormers, which may need approval due to their visibility. When planning your conversion, it’s important to ensure that the dormer complements your roofline and matches the existing materials for a cohesive look. Additionally, dormer conversions are generally more cost-effective than building an extension, making them an attractive option for homeowners. Don’t forget to prioritise structural integrity, fire safety, and proper ventilation to comply with building regulations, and consult with local authorities to ensure adherence to any specific guidelines related to your property.]
Mansard Loft Conversions
Mansard loft conversions are an excellent choice for homeowners looking to increase space and improve their property’s appearance. This type of conversion involves altering the roof structure to create steeply sloped walls and a flat roof section.
This design not only maximises headroom but also allows for versatile layouts, such as en-suite bathrooms and Juliet balconies, all while preserving the distinctive Mansard style.
However, due to the added weight of the structure, it’s essential to conduct thorough structural assessments, which may include reinforcing the foundations.
Planning permission is usually necessary, particularly for homes in conservation areas. Additionally, ensuring compliance with UK building regulations is crucial for safety, fire access, and thermal efficiency.
Pre-Conversion Assessment Process

Before embarking on a loft conversion, it’s crucial to assess your existing roof structure and ensure it complies with local regulations.
Start your checklist by examining the roof design to gauge its condition and suitability for alteration. It’s wise to engage roofing specialists to inspect load-bearing elements and confirm they meet safety standards.
Your plans should clearly outline any necessary structural modifications, fire safety measures, and ventilation systems, including compliant egress windows.
If applicable, remember to obtain party wall agreements from your neighbours.
Once you have all the details in order, submit your documentation to local building control or approved inspectors to streamline the approval process.
This initial assessment is key to establishing a realistic project scope, budget, and design that fits your roof’s specifics.
Structural Evaluation Criteria
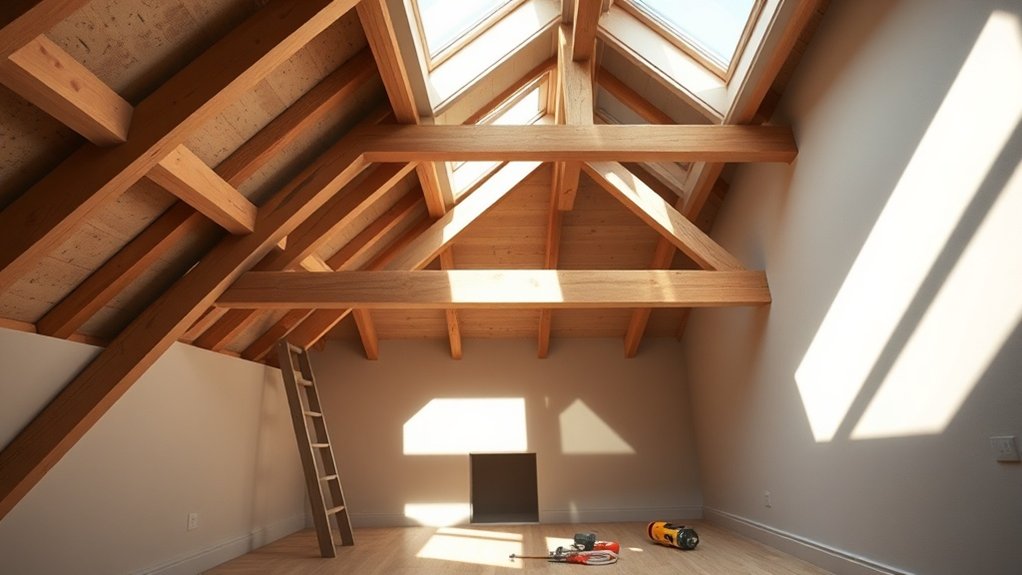
When assessing the structural integrity of your loft for conversion, it’s crucial to consider a few key factors to ensure safety and compliance with regulations.
Begin with a comprehensive load assessment, as existing ceiling joists often lack the strength needed for living space and may need reinforcement or replacement.
Examine the roof structure; traditional cut roofs are usually more flexible for conversion compared to trussed roofs.
Obtain a professional appraisal that includes calculations for timber and steel beams, as well as any necessary modifications to the roof.
Ensure that you have a minimum headroom of 2.2 metres in central areas, and think about adding dormers if space is limited.
Lastly, inspect for any existing damage or wear in the roof that could affect its structural integrity.
Building Regulations Compliance

When planning your loft conversion, it’s crucial to secure Building Regulations approval, even if you already have planning permission.
Pay attention to essential compliance areas such as structural integrity, fire safety, and thermal efficiency to ensure your project meets legal standards.
Not complying can lead to significant issues, including difficulties selling your property in the future.
For example, if your loft lacks proper fire escape routes, it could pose a risk to safety and jeopardise your investment.
Mandatory Approval Process
To ensure compliance with building regulations, every loft conversion in the UK must go through a mandatory approval process. This begins with submitting an application to your local council or a certified private inspector.
You’ll need to provide essential documentation, including detailed structural drawings and calculations that meet your region’s requirements.
In England and Wales, you have the option to use private inspectors, while Scotland requires an “Approved Certifier for Design.” In Northern Ireland, all applications must go through Building Control Services.
It’s crucial to work closely with structural engineers and architects to ensure your plans cover fire safety, drainage, and insulation.
Key Compliance Areas
To ensure your loft conversion complies with building regulations, there are several key areas to consider.
Firstly, structural integrity is crucial. You’ll need to evaluate the existing roof structure and possibly reinforce the floor joists to ensure they can support the additional weight.
Next, consider fire safety. This includes having safe escape routes, such as egress windows, and potentially installing fire-resistant doors.
Thermal and acoustic insulation standards are also important. This helps improve energy efficiency and reduces noise between rooms.
Staircase design is another factor; make sure there’s adequate headroom and that safety features are in place.
Lastly, ensure your windows provide enough natural light and ventilation while meeting size requirements.
Balancing these technical aspects with your design and aesthetic preferences is key to a successful loft conversion.
Planning Permission Requirements

Before embarking on a loft conversion, it’s crucial to grasp the planning permission requirements relevant to your property. Generally, loft conversions for detached and semi-detached houses can benefit from permitted development rights, as long as they adhere to specific volume limits. In contrast, terraced houses face stricter regulations, and certain conditions must be fulfilled.
| Property Type | Permitted Development Volume |
|---|---|
| Detached Houses | 50 cubic metres |
| Semi-Detached Houses | 50 cubic metres |
| Terraced Houses | 40 cubic metres |
| Flats and Maisonettes | Not applicable |
| Conservation Areas | Planning permission required |
If your conversion exceeds these limits or significantly alters the exterior appearance, you’ll need to submit a planning application to your local council. Always check with your local authority to ensure compliance.
Insulation Standards and Requirements

When planning your loft conversion, it’s crucial to understand insulation standards and requirements to ensure compliance and energy efficiency.
In the UK, regulations specify a maximum U-value of 0.16 W/m²K, which typically requires insulation materials to be at least 270 mm thick. This thickness helps achieve a U-value of around 0.15, enhancing thermal efficiency.
Insulation should be installed between and beneath the rafters, as well as on dwarf walls and exposed ceilings, to create a complete thermal envelope.
Compliance with Part L of the Building Regulations 2010 is essential, as it focuses on effective insulation to reduce heat loss.
Safety Considerations in Loft Conversions
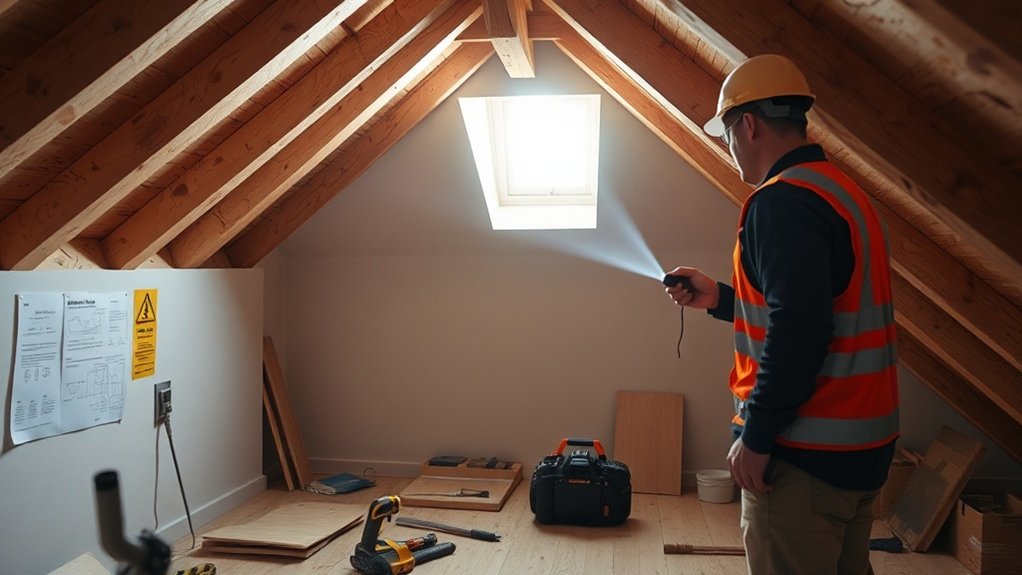
When planning a loft conversion, prioritising safety is crucial to ensure the structural integrity of your home and the well-being of its occupants. Start by reinforcing or replacing floor joists to handle the extra weight.
If you’re making changes to the roof, it’s wise to consult a structural engineer.
Fire safety is another key area; use fire-resistant materials for walls and doors, ensuring they provide at least 30 minutes of fire resistance. Install FD30-rated fire doors and protect escape routes.
Stairs need to comply with headroom and pitch regulations, and they should have handrails for added safety.
Make sure to fit interlinked smoke alarms on every floor for early fire detection.
Lastly, ensure there’s proper ventilation to avoid dampness and make access to the loft safe for everyday use.
Final Inspections and Completion Certification
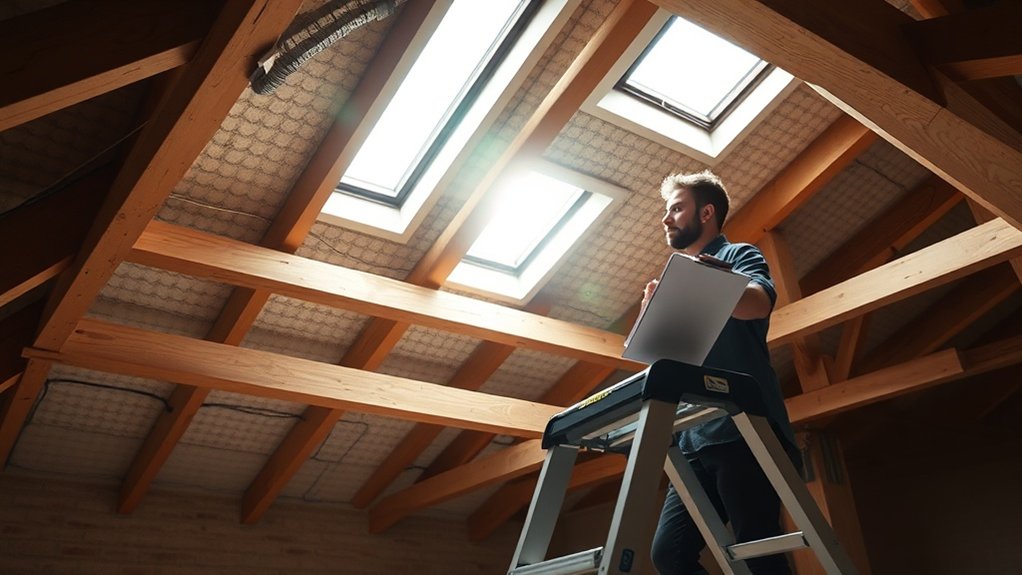
To ensure your loft conversion meets all building regulations, a final inspection is necessary. This inspection confirms that the work adheres to safety and efficiency standards, including structural integrity, electrical systems, and insulation.
A registered building inspector will carry out this assessment. Once your loft passes the final inspection, you’ll receive a completion certificate, which is a legal document confirming compliance.
It’s crucial to keep this certificate safe, as it’s needed for future property transactions and legal obligations. Also, maintaining records of inspections and the completion certificate is vital for demonstrating compliance with building regulations, providing peace of mind for you and potential buyers in the future.
Frequently Asked Questions
How Long Does a Roof Inspection Typically Take?
A roof inspection usually takes between 1 to 2 hours. To prepare, ensure easy access to the roof, gather any relevant documents, and address any visible structural issues beforehand. This will help make the inspection smoother and more efficient.
What Costs Are Associated With Roof Inspections?
Roof inspection fees usually fall between £100 and £800, depending on factors such as the type of property, the complexity of the roof, and the location. For instance, a straightforward inspection of a small bungalow may be at the lower end of the scale, while a detailed assessment of a larger, complex property, possibly involving drone surveys, could push costs higher.
Can I Conduct the Inspection Myself?
Conducting DIY inspections isn’t effective. Without the proper expertise and an inspection checklist, you might miss vital structural and safety elements. This could result in breaches of building regulations and complications later on with your loft conversion project. For instance, overlooking insulation requirements could lead to energy inefficiency issues down the line. It’s best to leave inspections to the professionals.
What Happens if My Roof Fails Inspection?
If your roof fails inspection, you’ll need to address the issues identified, which may involve making necessary repairs or even removing any non-compliant work. You can also appeal the inspection decision if you believe it was unfair, allowing you to contest the findings and seek a resolution.
How Often Should I Have My Roof Inspected?
You should have your roof inspected at least twice a year for effective maintenance. Consider factors like the age of your roof, the materials used, and the local climate when deciding how often to inspect it. After severe weather events, such as storms or heavy snowfall, it’s crucial to check your roof to prevent costly damage.
Conclusion
In summary, it’s crucial to ensure your loft conversion adheres to UK building regulations for safety and functionality. Conducting thorough roof inspections and meeting structural and insulation standards will help you avoid potential issues. Think of it as steering clear of a hidden trap. Securing planning permission and completing final inspections are vital steps in the process. By following these guidelines, you can effectively transform your loft into a valuable addition to your home while remaining compliant.


