

Building Regulations for Flat Roofs in the UK
When working on flat roofs in the UK, it’s essential to follow strict building regulations. This includes ensuring a minimum fall of 1:80 for effective drainage and using waterproof membranes that extend 150mm up the walls. Proper insulation, fire safety measures, and adequate ventilation are also crucial to prevent moisture build-up and overheating.
Regular inspections and obtaining compliance certificates are vital for legal compliance and protecting your property. Understanding these regulations and best practices is key for successful flat roof projects.
Key Takeaways
- Flat roofs need a minimum slope of 1:80 to ensure proper drainage, with outlets on at least two sides to prevent water pooling.
- Waterproofing membranes should rise 150mm up the adjacent walls to block moisture ingress and protect the structure.
- To meet energy efficiency standards, new roofs must comply with a U-value of no more than 0.18 W/m²K.
- Materials and methods must follow the Building Regulations 2010, Part B, to minimise fire risks.
- Regular maintenance and inspections are crucial to ensure compliance and avoid moisture-related problems in flat roofs.
Overview of Building Regulations for Flat Roofs

When building flat roofs in the UK, it’s crucial to follow specific regulations to ensure safety and structural integrity. Your design should include a minimum fall of 1:80 to facilitate effective water drainage towards designated edges.
Install drainpipes and guttering on at least two sides to avoid water pooling. Waterproofing membranes must extend 150mm up adjacent walls to maintain water tightness. Additionally, compliance with Building Regulations is essential to ensure that all safety standards are met.
Don’t forget about thermal insulation and vapour control measures, as they’re essential for energy efficiency and compliance with local standards. Additionally, ensure that your flat roof is designed for wind resistance to withstand adverse weather conditions.
Regular maintenance is also key—ensure proper drainage and ventilation to prevent moisture buildup and structural damage, which will help extend the lifespan of your flat roof.
Structural and Compliance Requirements

To ensure your flat roof complies with structural requirements, follow the Building Regulations closely.
Start with proper design, focusing on load calculations to confirm your roof can support dead loads, live loads, and wind loads without risk of collapse. Additionally, ensure that your design adheres to U-value requirements to optimize energy efficiency.
Choose suitable joist and noggin sizes based on the total roof weight for adequate strength. Ensure that your materials can support an average adult’s weight and include a minimum fall of 1:80 for effective drainage.
Implement waterproofing systems that extend at least 150mm up adjacent walls and install drainage solutions designed to handle local rainfall and snow loads. This will help maintain the structural integrity of your roof over time, especially since new single-ply waterproof membranes are now the standard for flat roofs.
Thermal Insulation Standards

Flat roofs need to be structurally sound and comply with strict thermal insulation standards to improve energy efficiency and minimise heat loss.
UK Building Regulations set a maximum U-value of 0.18 W/m²K for new roofs, with even lower values for more demanding projects. To achieve these U-values, insulation materials like polyisocyanurate (PIR) are commonly used due to their excellent thermal performance. High-quality insulation materials contribute to compliance and reduced heating costs.
Warm roof systems, where insulation is placed above the structural deck, are preferred as they help manage moisture and reduce the risk of condensation. Typically, insulation thickness ranges from 100mm to 150mm, depending on the material used. Ensuring proper installation and incorporating vapour control layers is crucial to prevent moisture problems and meet thermal standards.
Fire Safety Regulations

Fire safety regulations for flat roofs in the UK are outlined in the Building Regulations 2010, particularly in Part B.
This section highlights the need for effective evacuation and controlling the spread of fire and smoke. To comply with Approved Document B, ensure that you use fire-resistant materials and design features that limit fire spread.
Recent updates have introduced European classifications, such as the B_roof(t4) rating, which signifies excellent fire performance.
Implementing fire stops and barriers in flat roof designs can significantly reduce fire risks. When choosing materials, select those that meet stringent fire safety standards to bolster overall safety. Additionally, considering fire resistance ratings can enhance your design and compliance strategies.
Ventilation and Overheating Controls
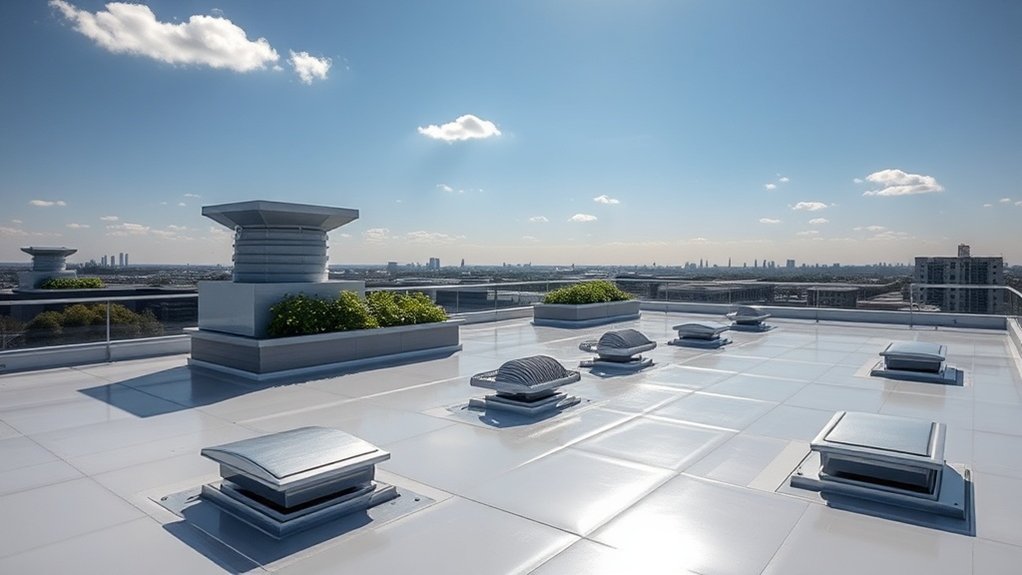
When designing flat roofs, it’s important to prioritise adequate shading and effective ventilation to prevent overheating.
These strategies help maintain comfortable temperatures and avoid moisture problems. For instance, using roof gardens or overhangs can provide shade, while vents or extraction systems ensure proper airflow.
Understanding how ventilation and thermal control work together is crucial for long-lasting roof performance and compliance with building regulations.
Adequate Shading Solutions
To manage overheating in flat roofs effectively, it’s essential to integrate shading solutions with ventilation strategies.
Consider installing shading devices like external blinds or brise soleil to block direct sunlight, significantly reducing heat absorption. Using thermal mass materials in construction can help absorb and gradually release heat, stabilising temperature fluctuations.
Ensure your flat roof has reflective surfaces or coatings to minimise solar gain, in line with Part O of the Building Regulations. Incorporating green roofs not only provides shade but also encourages evaporative cooling.
Using dynamic thermal modelling can help you customise shading solutions for your specific design, improving occupant comfort and energy efficiency while meeting regulations.
Ventilation System Requirements
Effective ventilation systems are crucial for managing moisture and preventing overheating in flat roofs.
For cold flat roofs, ensure there’s a minimum of 25,000mm²/m of ventilation area on two opposing sides, in line with BS5250 standards.
In roof voids, maintain at least a 50mm free air path to avoid condensation. Always keep ventilation openings clear to ensure proper airflow.
For pitched roofs with a slope over 20º, continuous ridge ventilation is essential.
Warm roofs generally don’t require direct ventilation due to the insulation placement.
Regular inspections of your ventilation system are key to avoiding moisture-related issues.
Adjust your ventilation solutions based on the specific roof design and construction to effectively manage moisture while enhancing energy efficiency.
Overheating Mitigation Strategies
Effective overheating mitigation strategies are crucial for keeping indoor spaces comfortable in flat-roofed buildings.
Consider passive cooling methods, such as external shading devices that prevent sunlight from entering your space, and use high-performance insulation in warm roof constructions to reduce heat transfer.
Design optimisation is key; orient your building to minimise solar exposure and think about incorporating green roofs for natural shading.
Mechanical ventilation systems with summer bypass modes can also help lower indoor temperatures effectively.
While air conditioning can be an option, it should be a last resort.
Drainage and Waterproofing Standards
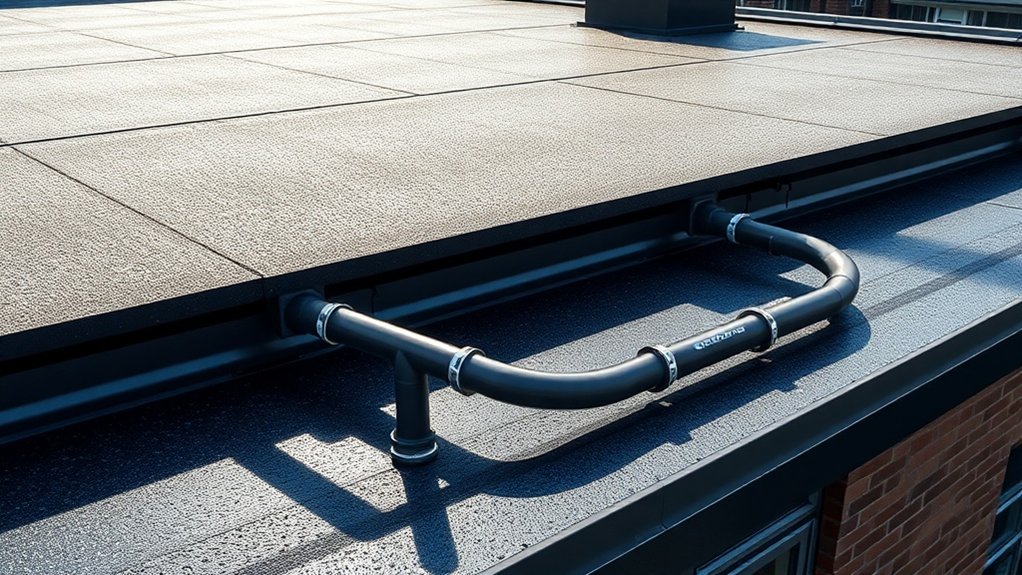
When designing flat roofs, it’s crucial to follow established drainage and waterproofing standards to ensure durability and functionality.
Adhering to regulations such as Building Regulations Approved Document H and NHBC standards is vital.
Consider these key points:
- Implement effective drainage solutions, including multiple outlets, to avoid blockages and manage water flow effectively.
- Choose high-quality waterproofing materials that can withstand ponding pressures and ensure tight seals at drainage outlets.
- Maintain a minimum roof fall of 1:40 to promote proper water runoff and prevent ponding.
Health and Safety Considerations

When working on flat roofs, it’s crucial to prioritise safety to reduce the risks of falls and other hazards.
Personal protective equipment (PPE) is essential for protecting workers and ensuring compliance with health and safety regulations.
For example, wearing a hard hat, harness, and non-slip footwear can significantly reduce the likelihood of accidents.
Understanding and applying these health and safety considerations is key to carrying out roof projects safely and successfully.
Safe Working Practices
To ensure the safety of workers on flat roofs, it’s crucial to adopt safe working practices that prioritise health and safety. Effective risk management and safety training are essential for preventing accidents and ensuring compliance with regulations.
Here are some key practices to follow:
- Regularly conduct risk assessments to identify specific hazards related to flat roofing, updating them as necessary.
- Ensure all workers receive comprehensive safety training focused on fall prevention and working safely at height.
- Install physical safety measures, such as guardrails and scaffolding, to reduce the risk of falls.
Personal Protective Equipment
Personal Protective Equipment (PPE) is vital for protecting workers on flat roofs, significantly lowering the risk of injury. Selecting the right PPE, such as helmets, gloves, high-visibility vests, and non-slip safety boots, is crucial for safety.
Employers are responsible for providing suitable PPE and offering training to ensure it’s used correctly on site.
Fall protection systems, including harnesses and anchor points, are essential for preventing serious injuries from falls. Regular inspections and maintenance of all PPE are legally required.
Additionally, consider using complementary PPE for health risks, such as respiratory masks in dusty conditions and weather-appropriate clothing for extreme temperatures.
Building Control Inspections and Fees

Building control inspections and fees for flat roofs in the UK are crucial for ensuring compliance with building regulations. Here’s what you need to know:
- Initial Plan Review: Before starting, your plans will be reviewed to check they meet structural and thermal regulations.
- Site Inspections: During construction, inspections will be conducted to ensure foundations and waterproofing are correctly installed.
- Final Inspection: Once the work is complete, a final inspection will assess the overall installation before you receive your completion certificate.
Fees for these inspections can vary widely, typically ranging from £150 to over £500, depending on the specifics of your project.
It’s important to provide detailed estimates that exclude VAT and professional fees, as these will affect your overall costs.
Being proactive about inspections can help you avoid delays and ensure your flat roof project stays on track.
Importance of Compliance Certificates

Compliance certificates are vital for ensuring your roofing work meets UK Building Regulations and the Building Safety Act 2022.
Without these certificates, selling your property can become problematic. They serve as legal proof of compliance, boosting buyer confidence and aiding mortgage approvals.
Moreover, securing a compliance certificate ensures that your roofing meets essential standards for fire safety, structural integrity, and energy efficiency.
Legal Requirement Overview
When carrying out roofing work, particularly on flat roofs, it’s crucial for both contractors and homeowners to grasp the legal requirements regarding Compliance Certificates.
Not adhering to these can result in serious legal issues and responsibilities for contractors, including:
- The obligation to notify building control or self-certify for notifiable work.
- The need for a Building Regulations Compliance Certificate (BRCC) after completing major roofing projects.
- Potential difficulties in selling properties without a BRCC, which can stall transactions.
Adhering to these regulations ensures safety and legality in roofing projects.
Contractors should prioritise acquiring the necessary certificates to avoid penalties and safeguard their reputation.
Staying informed about these legal obligations is essential for successful roofing projects.
Benefits of Compliance Certificates
Obtaining a compliance certificate is essential for anyone carrying out roofing work, especially on flat roofs. This certificate verifies that your project meets UK building regulations and can significantly increase your property’s market value.
If roofing work covers more than 25% of the roof, selling your property without this certificate could be challenging.
A valid compliance certificate boosts buyer confidence, assuring potential purchasers of the safety and quality of the work done. It also reduces the risk associated with using unqualified contractors and helps secure insurance coverage, safeguarding your investment.
Best Practices for Flat Roof Installations

A successful flat roof installation relies on following key best practices to ensure durability, efficiency, and safety.
To comply with UK building regulations, keep these points in mind:
- Choose Suitable Materials: Use non-combustible insulation if the thickness exceeds 150mm, and ensure all materials meet fire safety standards.
- Use Proper Installation Techniques: Opt for warm roof systems to enhance thermal performance and moisture control. Remember to include vapour control layers, as they’re essential.
- Conduct Regular Inspections: Schedule inspections during the installation to check compliance and confirm that insulation is performing as it should.
Frequently Asked Questions
What Are the Penalties for Non-Compliance With Building Regulations?
If you don’t comply with building regulations, you could face penalties such as fines and even prosecution. For example, failing to adhere to safety standards could result in hefty fines and delays in your project. Moreover, non-compliance can lead to extra costs, complications when selling your property, or difficulties with your insurance. It’s essential to follow the rules to avoid these issues.
How Can I Find a Local Building Control Officer?
To find your local building control officer, start by visiting your local council’s website. There, you’ll find contact details, such as email addresses or phone numbers, to reach out directly. This will help you get the guidance you need for your construction project.
Can I Do Roofing Work Without Planning Permission?
In many cases, you can carry out roofing work without needing planning permission, thanks to certain exemptions. However, it’s important to ensure your project falls under permitted development rights. For instance, if you’re planning to raise the height of your roof or make significant alterations, you may need to seek formal approval. Always check local regulations to avoid any issues.
What Types of Materials Are Best for Flat Roofs?
For flat roofs, EPDM membranes are a solid choice due to their durability and flexibility. Alternatively, TPO roofing is great for energy efficiency and UV resistance. Both options offer excellent waterproofing and long-lasting performance, ensuring your roofing project meets its needs effectively.
How Often Should I Inspect My Flat Roof for Maintenance?
Consider your flat roof like a garden that needs regular attention. Aim to inspect it at least twice a year using a checklist to identify any problems before they lead to expensive repairs.
Conclusion
Navigating the building regulations for flat roofs in the UK is essential for ensuring safety and efficiency. By following structural standards and thermal guidelines, you create a robust shelter that can withstand harsh weather. Securing compliance certificates is crucial for peace of mind in the long run. By adopting best practices, your flat roof will not only comply with regulations but also exceed expectations, offering reliable comfort and protection.


