

Understanding the Role of Trusses in New Build Roofs
Trusses are essential in new build roofs as they effectively distribute loads and optimise interior space. Their triangular shape provides strong load-bearing capabilities, while precise manufacturing cuts down on material waste and speeds up installation. With fewer interior supports, you can create flexible layouts and allow more natural light into your spaces. This efficiency not only reduces labour costs but also leads to long-term savings on energy and maintenance. Understanding trusses highlights their wider architectural benefits and innovative possibilities.
Key Takeaways
- Trusses effectively distribute vertical loads, ensuring stability and optimising material use in new build roofs.
- Their prefabrication allows for quick installation, which can lower labour costs and speed up project completion.
- Trusses facilitate open floor plans and flexible interior layouts, maximising usable space in homes.
- Different types of trusses, such as King Post and Scissor Trusses, meet various architectural requirements and aesthetic choices.
- Using sustainably sourced materials in trusses helps reduce waste and supports environmental conservation.
Structural Design and Load Distribution
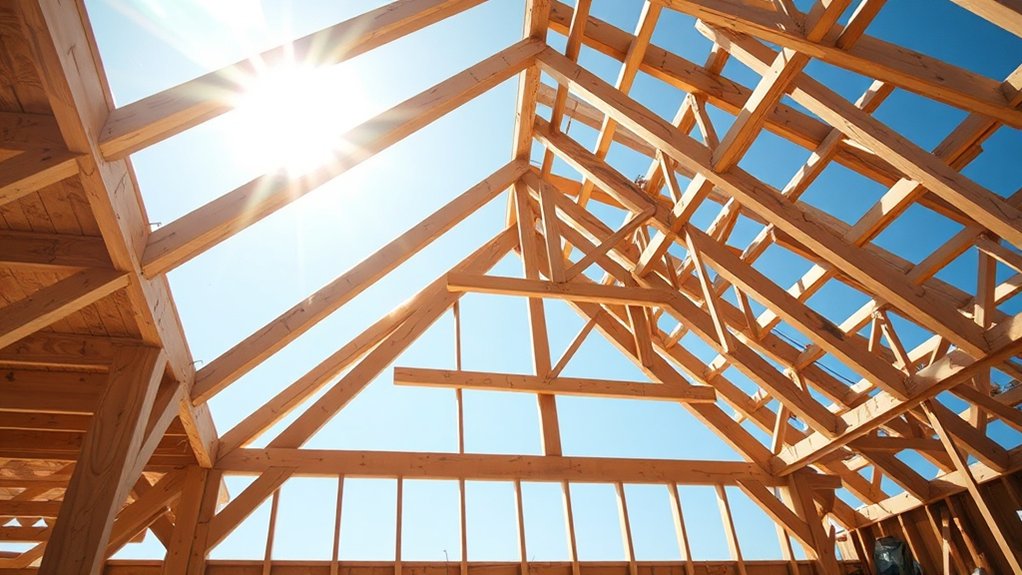
When designing roof trusses, it’s crucial to grasp structural design and load distribution to ensure safety and efficiency. Vertical loads travel from the top chords to the bottom chords through web members, creating a clear path for the loads. Each truss member functions as a two-force member, either in tension or compression, which optimises material use.
For example, think of a bridge: just as it relies on its beams to transfer weight, trusses do the same with their members. By analysing the forces acting on each member, you can determine the right geometry and cross-sectional sizes, allowing you to use less material without compromising strength. Proper load distribution ensures each member carries the forces it was designed for, maintaining stability. Additionally, incorporating lateral bracing is vital to prevent buckling under compressive loads, which enhances the truss’s performance in various situations. This is particularly important because trusses are cost-effective options for various structural applications.
Manufacturing and Quality Control
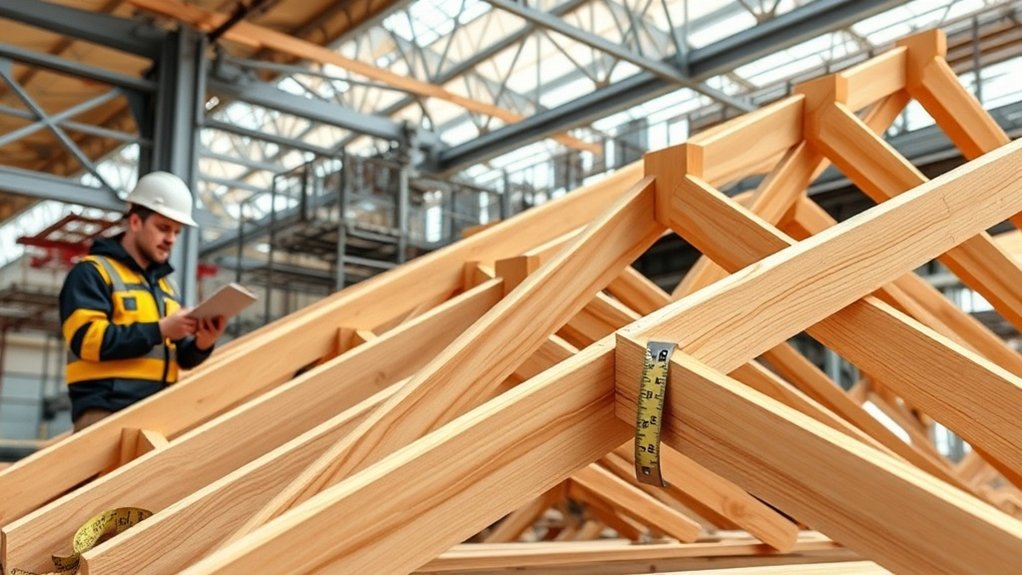
Understanding structural design and load distribution is essential for effective truss manufacturing and quality control. Here are the key components of the manufacturing process:
- Raw Material Selection: We use high-quality, kiln-dried timber, which is carefully prepared, cut to precise lengths, and inspected for defects to ensure its integrity.
- Assembly Techniques: Trusses are assembled on specialised jigs, using metal connector plates that are securely bonded through hydraulic pressing to ensure proper alignment. The entire assembly process is designed to create structural integrity while minimizing setup time.
- Quality Assurance: Each truss is subjected to stringent inspections and testing, following CAD plans, to ensure compliance with engineering specifications and maintain traceability.
Installation Efficiency and Cost Implications

Choosing prefabricated trusses significantly speeds up installation, allowing for all components to be put together in just one day. This not only cuts down on labour costs by reducing the need for skilled carpentry, but also makes your projects more cost-effective. Over time, the efficiencies in assembly and less material waste can lead to considerable long-term savings. Additionally, prefabricated trusses can be designed to support solar energy systems, further enhancing the building’s energy efficiency.
Time-Saving Assembly Process
Prefabricated roof trusses significantly streamline the installation process, improving efficiency and reducing costs.
These innovative assembly techniques cut down on onsite work while boosting productivity.
Here are three key benefits:
- Quicker Installation: Preassembled trusses can be swiftly lifted and secured, greatly reducing the time needed for roofing.
- Less Waste: Factory precision means minimal cutting waste, leading to lower material costs and a tidier worksite.
- Smoother Workflow: Bundled trusses facilitate rapid sequential installation, keeping project timelines on track and minimising delays.
Labor Cost Reduction
Prefabricated roof trusses significantly speed up installation and cut labour costs. By reducing on-site labour time by as much as 50%, they enhance efficiency and help keep costs down.
Off-site fabrication leads to fewer errors, which means less time spent on rework and lower overall labour expenses. Features like pre-drilled holes and labelled components make assembly simpler, requiring less skilled labour and reducing mistakes during installation.
Although steel trusses may have a higher material cost, their quick installation can offset these costs through faster assembly and fewer labour hours. Moreover, straightforward designs lead to more accurate labour estimates, further aiding in cost management.
In the end, prefabricated trusses contribute to better project scheduling and notable savings on labour costs. Additionally, regular maintenance of roofing systems can further enhance cost efficiency by preventing costly repairs and extending the roof’s lifespan.
Long-Term Economic Benefits
When considering long-term economic benefits, the efficiency of installing prefabricated trusses is vital for construction costs.
These systems provide notable advantages that can lead to savings and sustainability:
- Material Efficiency: Trusses utilise smaller dimensions of timber, which decreases raw material costs and reduces waste thanks to accurate prefabrication.
- Installation Speed: Pre-engineered trusses help to expedite project timelines, cutting down on labour costs and allowing for quicker completion of the building shell.
- Energy Savings: Trusses improve energy efficiency, aiding in proper insulation and supporting renewable energy systems, ultimately lowering utility bills over time. Additionally, they contribute to overall roof replacement costs by reducing the need for extensive structural repairs in the future.
Architectural Flexibility and Interior Space
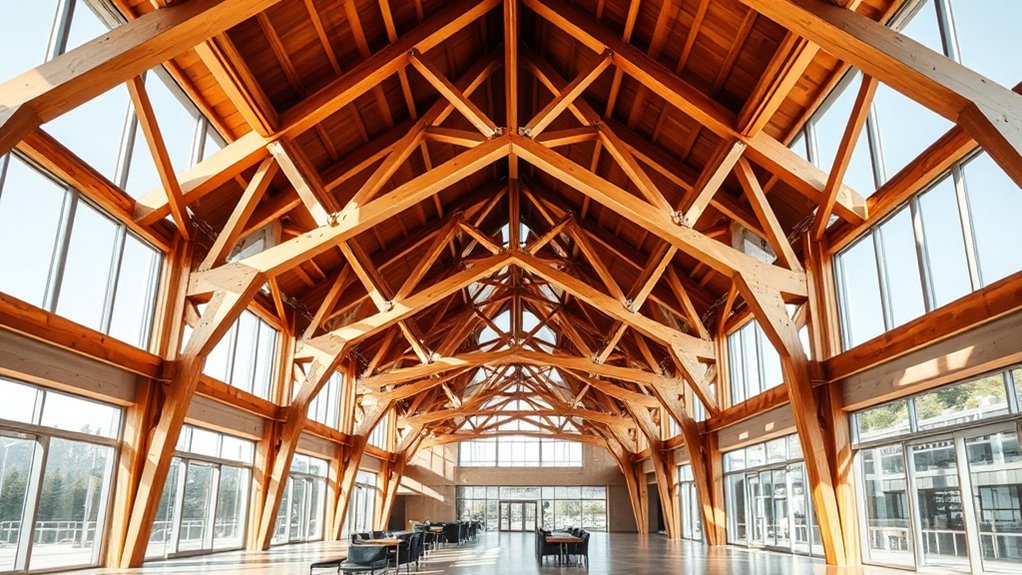
Trusses significantly improve a building’s architectural flexibility by enabling open floor plans and intricate roof designs.
With fewer interior supports, you can maximise usable space and easily adjust layouts to accommodate changing requirements. This flexibility not only enhances the initial design but also makes future renovations simpler.
For example, if a business needs to expand its workspace or change its layout, trusses allow for quick adaptations without major structural changes.
Open Floor Plan Advantages
Open floor plans provide excellent architectural flexibility and optimise interior space, helping you create environments that suit your lifestyle.
With roof trusses in place, you can design open areas that enhance social interaction and functionality. Here are some key benefits:
- Uninterrupted Layouts: Remove load-bearing walls to allow for greater design freedom and versatile spaces.
- Natural Light: Use large windows and skylights to boost natural light, which can help lower energy bills.
- Enhanced Flow: Facilitate smooth transitions between living, dining, and kitchen areas, promoting family interaction and comfort.
This design approach not only improves aesthetics but also adapts to your changing needs, making everyday living more enjoyable.
Consider the advantages of open floor plans for a connected and practical home.
Complex Roof Design Options
The flexibility of roof designs greatly enhances the possibilities for innovative and functional spaces in both homes and commercial buildings.
Truss design is crucial for this flexibility, allowing for a range of roof shapes, from simple gables to complex multi-plane configurations. Custom and hybrid trusses enable detailed changes and dormer additions, which not only improve architectural aesthetics but also maximise usable interior space.
You can opt for prefabricated or custom trusses, both of which impact design adaptability.
Steel trusses are particularly useful for spanning large areas and accommodating unconventional shapes, reducing the need for extra supports.
Advanced configurations, such as piggyback and double cantilever trusses, allow for unique features like balconies, all while ensuring structural integrity and visual appeal. This balance of functionality and beauty is key in modern architecture, making it essential to consider energy-efficient roofing materials that complement these designs.
Interior Remodeling Flexibility
When it comes to interior remodelling, incorporating trusses has distinct advantages that enhance architectural flexibility and usable space.
Trusses allow for interior redesign without the limitations of traditional framing, enabling you to:
- Relocate walls without risking structural stability, which leads to a more adaptable layout.
- Reroute plumbing and electrical systems with ease, thanks to the open design of trusses, making renovations simpler.
- Lower overall remodelling costs, as fewer structural changes are required.
This flexibility not only makes your space more functional but also saves time and money in the long run.
Types of Roof Trusses and Applications
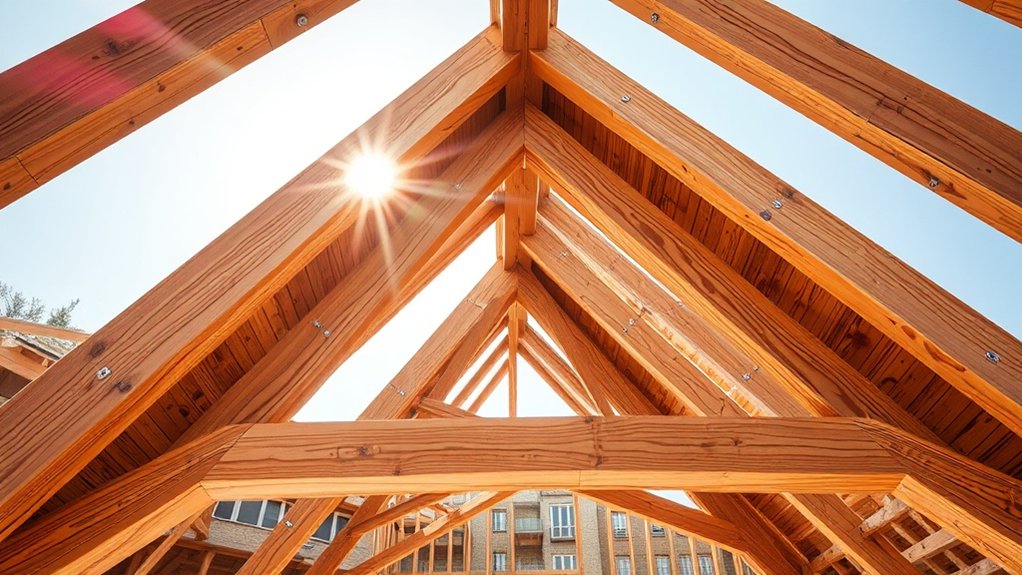
There are five main types of roof trusses, each designed for specific architectural needs, offering distinct advantages.
- King Post Truss: Best for smaller structures, it provides solid load-bearing strength at a lower cost.
- Queen Post Truss: This is suitable for larger rooms due to its ability to enhance stability over wider spans.
- Fink Truss: With a web-like design, it efficiently supports residential roofs up to 46 feet, making it a popular choice for homes.
- Attic Truss: Perfect if you want to make use of the space within the roof, as it can accommodate living areas.
- Scissor Truss: This type not only offers strong structural support but also adds aesthetic appeal to vaulted ceilings, spanning up to 72 feet.
Each truss type serves a specific purpose, ensuring you can effectively meet both design and functional requirements.
Environmental and Sustainability Considerations
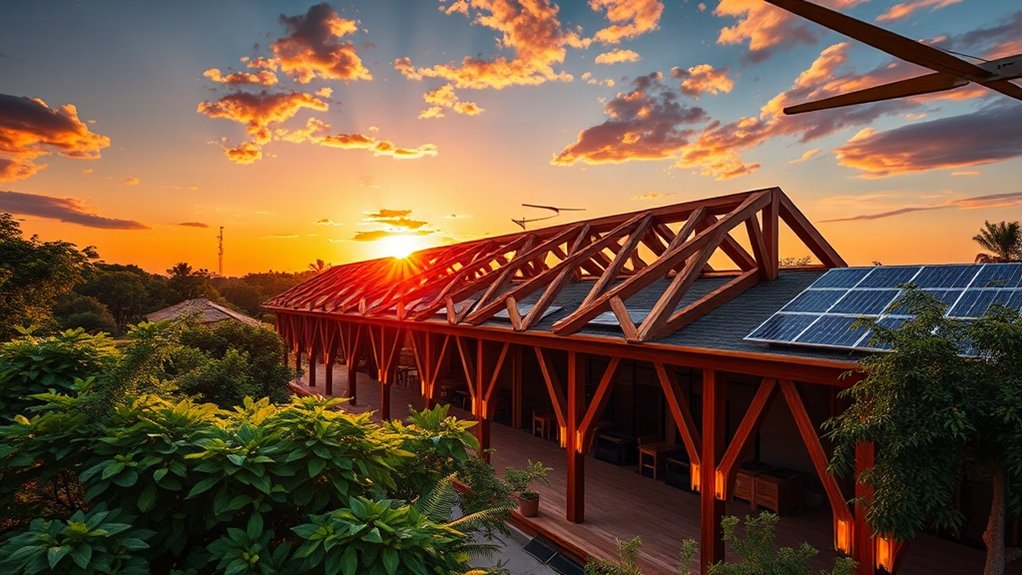
As awareness of environmental issues increases, it’s crucial to incorporate sustainability into building practices, especially in roof truss design.
By focusing on eco-friendly materials and lifecycle assessments, you can significantly reduce your project’s environmental impact. Here are some key considerations:
- Efficient Material Use: Roof trusses use smaller, well-joined timber, which minimises waste and supports forest conservation.
- Sustainable Sourcing: Choose FSC-certified wood or alternatives like recycled steel to help reduce deforestation and protect habitats.
- Energy Efficiency: Trusses provide excellent insulation and support for renewable technologies, which helps lower energy demand and emissions.
The Advantages of Using Trusses Over Rafters
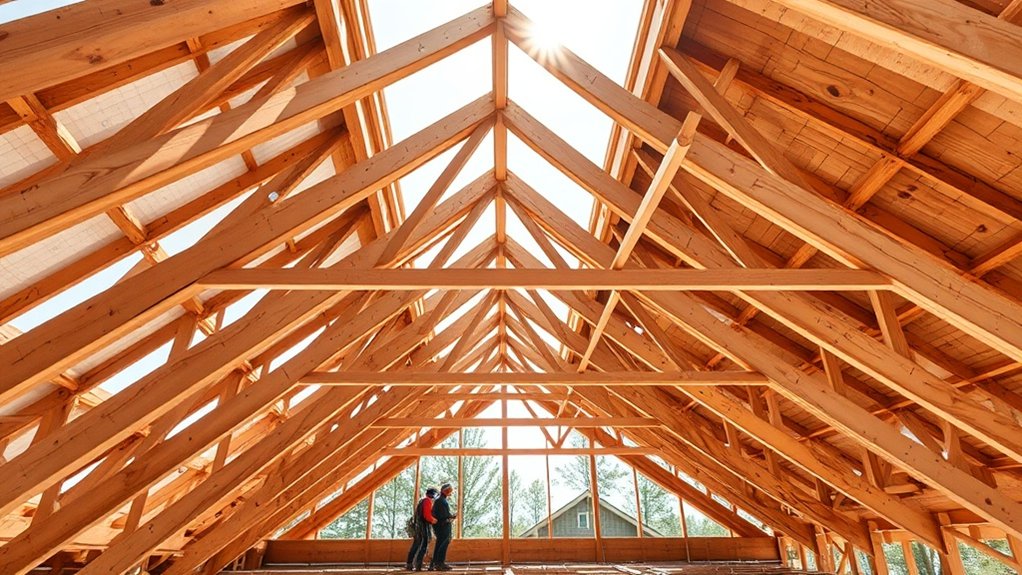
Both trusses and rafters play essential roles in roofing, but trusses have clear advantages that boost structural integrity and efficiency.
Their triangular web design provides excellent load-bearing capacity, making them perfect for long spans, whereas rafters often need extra support for stability.
Trusses are prefabricated, which means they arrive on-site ready to install, significantly cutting down on installation time and labour costs.
This also reduces the chances of mistakes during assembly. In comparison to rafters, trusses are generally more cost-effective, thanks to less material waste and quicker build times.
Moreover, trusses can accommodate various architectural styles, although they might limit some aesthetic options compared to rafters.
Considerations for Choosing the Right Truss

Choosing the right truss for your roofing project is crucial for both structural integrity and design. Here are some key factors to consider:
- Load Calculations: Make sure to accurately determine dead and live loads, including any environmental factors, to ensure safety and compliance with UK building regulations.
- Material Selection: Decide between timber and metal. Timber can offer a classic look and is often cheaper, while metal provides greater durability, especially in harsher weather conditions.
- Design Aesthetics: Ensure the truss design complements the building’s style, while also adhering to safety standards and ensuring longevity.
For instance, a modern home might benefit from sleek metal trusses, whereas a traditional cottage might suit wooden ones.
Future Trends in Roof Truss Design and Technology
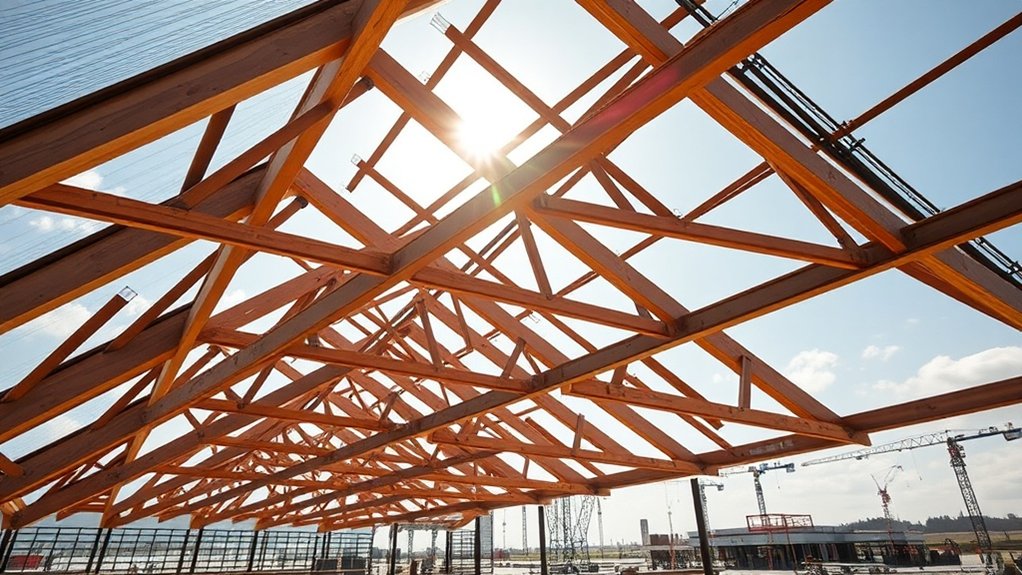
The future of roof truss design and technology is advancing quickly, driven by automation, customisation, and sustainability.
Automation is improving truss manufacturing with robotic jigging, which speeds up production and reduces errors. This enables greater flexibility in modular designs, catering to the increasing demand for unique, bespoke truss shapes.
Smart materials are set to play a crucial role, offering lightweight yet robust options that support innovative designs while ensuring structural integrity.
As energy efficiency becomes more important, trusses will increasingly incorporate solar panel systems and optimise insulation solutions.
These trends not only enhance functionality but also align with contemporary architectural styles, helping you achieve both performance and aesthetic goals in your projects.
Frequently Asked Questions
How Do Trusses Compare to Traditional Rafters in Terms of Energy Efficiency?
When it comes to energy efficiency, trusses offer better savings thanks to enhanced insulation and ventilation. Their sturdy design helps minimise heat loss over time, making them a more sustainable option compared to traditional rafters for projects focused on energy conservation. For instance, homes with trussed roofs often maintain a more consistent temperature, reducing reliance on heating and cooling systems.
What Maintenance Is Required for Roof Trusses Over Time?
Think of your roof trusses as the backbone of your home. Regular inspections and effective moisture control are vital. Stay proactive to prevent problems like sagging or rot, which can compromise the safety and integrity of your home. For example, check for leaks in the roof and ensure proper ventilation in the loft to keep moisture at bay.
Can Trusses Be Modified After Installation?
Yes, trusses can be modified after installation, but doing so incorrectly can jeopardise their structural integrity. It’s essential to consult a structural engineer to ensure any modifications maintain load capacity and comply with safety regulations. For instance, if you need to add a new ceiling or install heavier fixtures, getting professional advice is crucial to avoid potential hazards.
Are Trusses Suitable for All Climate Conditions?
Trusses aren’t suitable for all climates; the local environment influences the choice of materials and design. For example, if you’re in an area prone to strong winds, you’ll need to select robust materials that can handle that pressure. Similarly, regions with heavy snowfall require trusses designed to support extra weight. Always consider your specific climate conditions to ensure your trusses are fit for purpose.
What Are the Fire Resistance Ratings of Different Truss Types?
When assessing fire resistance ratings, it’s important to look at truss materials such as timber and metal plates. Generally, these materials can achieve ratings of up to one hour, depending on their design and assembly. This ensures adequate fire safety in construction projects.
Conclusion
In summary, using trusses in new build roofs is like creating a strong framework that supports your plans. Their effective load distribution, design flexibility, and eco-friendly advantages provide a solid base for both durability and aesthetics. As you explore different truss types and designs, consider how they can blend innovation with traditional methods, enhancing not only the structural strength but also the character of your space. By making informed choices, you’re not just constructing a roof; you’re building something that will last.


