
Top 10 Residential Roof Designs for UK Homes in 2025
In 2025, the leading residential roof designs for UK homes combine practicality with style. Gable and hip roofs continue to be popular for their durability and effective drainage. Flat roofs are ideal for a modern look and can maximise space, while mansard roofs offer extra living areas with a unique flair. Eco-friendly options, such as green and butterfly roofs, are becoming more sought after due to their sustainable benefits. Gambrel and saltbox roofs provide robust structural integrity, making them suitable for our often harsh weather. Adding dormer roofs can enhance natural light and improve space efficiency. Exploring these designs will help you understand their advantages and considerations.
Key Takeaways
- Gable roofs are a classic choice, providing effective drainage and extra attic space, with a range of design options to suit different styles.
- Hip roofs offer stability and withstand strong winds, making them well-suited to the UK’s changeable weather.
- Flat roofs are becoming increasingly popular for their contemporary appearance and efficient use of space, often incorporating eco-friendly features like green roofs.
- Mansard roofs optimise vertical space inside, allowing for creative design possibilities and the opportunity for loft conversions.
- Eco-friendly options, such as butterfly and green roofs, promote sustainability while boosting property value and visual appeal.
Gable Roof
When choosing roof designs for homes in the UK, the gable roof is a popular option due to its timeless appeal and practical benefits. This style features a triangular shape, which aids in effective drainage and helps prevent snow build-up. Proper installation techniques, including underlayment and flashing, are crucial for ensuring the roof’s longevity and performance.
Variations include box gable roofs, which have triangular extensions, and cross gable roofs that intersect at angles, both of which can enhance your home’s look and functionality. Gabled extensions are a great way to increase living space, often providing extra headroom in the attic. The Dutch gable roof combines elements of gable and hip designs, offering more usable area while retaining a unique appearance.
They’re also relatively easy to install, requiring less labour and reducing construction costs. Additionally, gable roofs offer excellent drainage benefits, making them suitable for areas with heavy rainfall.
However, it’s important to consider their drawbacks. Gable roofs can be vulnerable in high winds and may need regular maintenance due to lighter materials. Despite this, their adaptability allows for customisation to fit your home’s overall design. If you want a versatile and traditional roofing choice, gable roofs can effectively meet both practical and aesthetic needs in UK residential architecture.
Hip Roof
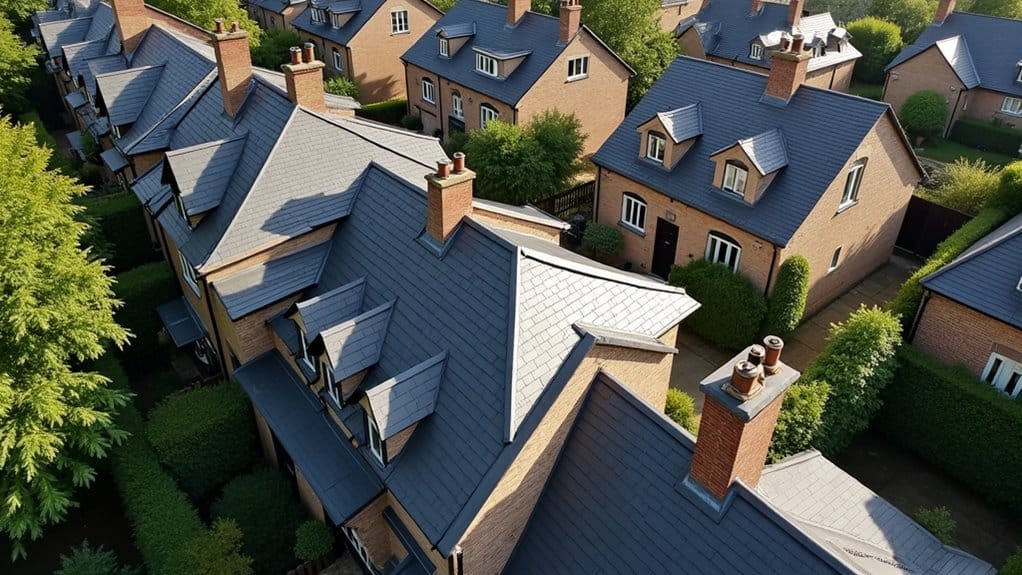
A hip roof is known for its stability and strength, featuring four sloping sides that evenly distribute weight. This design makes it particularly resilient against strong winds, offering better resistance than other roof styles. For homeowners in the UK, the wind resistance of a hip roof is crucial, especially given our unpredictable weather. Additionally, the hip roof’s design has historical roots in UK architecture, showcasing its enduring appeal through various building eras. Regular inspections can help ensure that the roof longevity is maximized, allowing homeowners to enjoy the benefits of their hip roof for years to come.
Design Stability and Strength
Hip roofs are renowned for their impressive design stability and strength, which is why many homeowners prefer them. With four sloping sides that meet at a central ridge, this design effectively manages the roof’s load, ensuring even weight distribution and significantly reducing the risk of structural damage over time.
The enclosed structure of hip roofs reduces exposed surface area, enhancing overall stability. Additionally, the use of durable materials makes them less susceptible to wear from the elements. Unlike some other roof types, hip roofs are less likely to sag, thanks to their interlocking design that bolsters structural integrity. Their pyramid-like shape further increases strength, allowing hip roofs to endure harsh weather conditions more effectively. This design also provides superior stability due to its all-around slopes, making it ideal for homes in storm-prone areas. In fact, metal roofing materials, known for their long lifespan, can further enhance the durability of hip roofs.
This stability not only safeguards the home but also lowers long-term maintenance costs. The blend of visual appeal and practical durability makes hip roofs an excellent choice for homeowners seeking a secure, stylish roofing option that complements various architectural styles while ensuring lasting performance.
Wind Resistance Features
Hip roofs are particularly effective in resisting wind due to their aerodynamic shape. With four sloped sides, they allow wind to flow smoothly over the surface, significantly reducing the risk of damage during storms.
Unlike gable roofs, which have vertical walls and flat surfaces that can catch the wind, hip roofs minimise wind uplift. The symmetrical design evenly distributes wind forces, lowering the pressure on the roof. This makes hip roofs a better choice in areas prone to high winds and storms, helping to prevent structural stress and potentially costly repairs. Additionally, their increased stability ensures even weight distribution, further enhancing their resistance to harsh weather conditions. The use of quality materials can also contribute to a roof’s overall lifespan, ensuring that it withstands the test of time and climate factors influencing longevity.
When building a hip roof, it’s important to use quality materials and incorporate diagonal bracing for added strength. Although this may require more materials and a more complex construction process than gable roofs, the advantages are clear.
Efficient drainage also helps prevent water pooling, making hip roofs suitable for regions with heavy rainfall. Ultimately, their sturdy design can even lead to insurance discounts in high-wind areas, offering both protection and financial benefits.
Flat Roof

Flat roofs are increasingly popular in modern UK residential architecture, offering a sleek look while maximising usable space. If you’re considering a flat roof for your home, it’s essential to focus on key components such as the substrate, air and vapour control layer (AVCL), insulation, and waterproofing. Together, these elements ensure your roof performs well and lasts longer.
Choose insulation materials that meet U-value requirements to minimise heat loss, and ensure your waterproofing systems are designed to promote proper drainage. This helps prevent water pooling and potential damage. Additionally, be mindful of fire safety standards when selecting materials to ensure compliance with Building Regulations. Proper pitch design is also crucial for effective drainage, as it helps to mitigate the risk of water accumulation.
For fire safety, look for materials with a B Roof(t4) classification to comply with Building Regulations, especially in light of recent high-profile incidents.
Effective construction should consider the structural load capacity, and drainage designs must eliminate the risk of ponding. Reflective membranes and polished concrete finishes can enhance both durability and appearance.
With the rise of eco-friendly solutions, think about incorporating green roofs or solar panels to boost the sustainability of your flat roof design. Regular professional maintenance is crucial to extend its lifespan and protect your investment.
Mansard Roof

A mansard roof features a distinctive dual-pitch design that maximises vertical space and adds architectural charm to your home. With two slopes on each side—a steep lower slope and a shallower upper slope—this style allows for near-vertical walls, creating extra usable space.
Homeowners can gain up to 33% additional space without expanding the building’s footprint, making it an ideal option for those wishing to extend their home.
Dormer windows can be incorporated to bring in natural light and offer stunning views, enhancing the overall interior experience. This versatile design works particularly well with Victorian and Edwardian homes.
Investing in a mansard loft conversion can increase your property’s value by 20% to 25%, making it a financially wise choice.
However, be aware that structural changes and planning permissions may be required, especially in conservation areas. Seeking professional assistance can simplify the process, ensuring compliance with local regulations while optimising space.
Butterfly Roof

A butterfly roof has distinct eco-friendly design features that enhance both its look and function.
Its central valley design effectively collects rainwater and promotes ventilation, ensuring a healthy indoor environment.
These advantages make the butterfly roof an attractive option for contemporary residential architecture in the UK.
Eco-Friendly Design Features
While many roof designs prioritise aesthetics, the butterfly roof is notable for its eco-friendly features that significantly enhance sustainability. This style uses fewer materials, simplifying construction and promoting material efficiency.
By opting for sustainable materials like recycled metals or bio-based options such as bamboo, you can effectively minimise waste during the building process.
Energy efficiency is another important aspect of the butterfly roof. Its distinctive shape allows for easy installation of solar panels, optimising energy production.
Moreover, the design encourages natural light and facilitates passive heating and cooling, which can reduce energy use. Incorporating cool roof technologies and effective insulation can further improve thermal performance.
The butterfly roof also offers environmental advantages, such as reducing stormwater runoff when combined with green roofs.
This design promotes biodiversity and enhances air quality, providing benefits not just to your home but to the wider ecosystem as well.
Rainwater Harvesting Benefits
Rainwater harvesting systems integrated into butterfly roofs offer significant benefits for both the environment and your wallet. By collecting rainwater, these systems help reduce stormwater runoff, which in turn lessens the risk of flooding and protects local ecosystems from erosion.
Storing rainwater not only conserves water but also cuts down carbon emissions linked to traditional water treatment, supporting modern sustainability efforts.
On the economic side, you could save up to 40% on your water bills with rainwater harvesting, making it a smart investment for homeowners. While it may take up to 15 years to recoup the costs for domestic systems, commercial setups often see quicker returns due to higher water consumption.
Maintenance costs are also low, as these systems typically don’t require complex purification for non-potable uses.
Practically, harvested rainwater can be used for tasks like flushing toilets and watering gardens. These systems are user-friendly, automatically switching to mains water when storage runs low.
Ultimately, adopting rainwater harvesting can boost your property value and encourage a more sustainable lifestyle, helping communities become more resilient against water shortages.
Ventilation and Aesthetics
Butterfly roofs not only enhance the visual appeal of your home but also significantly improve ventilation and energy efficiency. Their distinctive inverted V-shape design encourages natural airflow, reducing the reliance on artificial cooling systems. Warm air rises and escapes through the central valley, helping to prevent moisture build-up and lowering the risk of mould.
In terms of modern aesthetics, butterfly roofs provide a sleek, unique silhouette that boosts curb appeal. You can choose from a variety of materials and colours to ensure they fit your home’s style. Adding clerestory windows not only enhances visual interest but also maximises natural light, further decreasing the need for artificial lighting.
Additionally, butterfly roofs are energy-efficient, harnessing passive solar heating to cut down on heating costs during colder months. They improve insulation and airflow, enhancing thermal performance and ensuring your home remains comfortable throughout the year.
While it’s essential to assess structural integrity and proper weatherproofing, the long-term advantages—like reduced energy consumption and lower maintenance—make butterfly roofs a wise choice for modern homeowners looking for both functionality and style.
Shed Roof

A shed roof, with its single-slope design, is a practical choice for various building needs, especially in UK homes. It’s popular due to its straightforward construction and cost-effectiveness, commonly found in garages, storage sheds, and other utilitarian spaces that homeowners appreciate for their functionality.
One key advantage of a shed roof is its efficient water runoff, which is best achieved with a slope of at least 10 degrees. This helps prevent water pooling and reduces the risk of damage.
When insulating a shed roof, materials like Kingspan or fiberglass are essential to ensure energy efficiency and comfort. Good insulation not only improves thermal performance but also aids in moisture control, cutting down on maintenance.
Typically, shed roofs are built using 2×3 or 2×4 timber, allowing for various cladding materials such as corrugated bitumen or timber.
While they may not offer the same aesthetic appeal as other roof designs, the shed roof’s practicality and simplicity make it a reliable option for everyday applications in UK homes.
Gambrel Roof

Gambrel roofs are known for their unique design and practical benefits, making them a popular option for many homes across the UK. They feature two symmetrical slopes on each side; the lower slope has a steep angle of about 60 degrees, while the upper slope is around 30 degrees.
One major advantage of gambrel roofs is their ability to maximise interior space, providing plenty of room for storage or living areas. Additionally, their distinctive look can give your home character and set it apart from more traditional styles.
However, there are some challenges to consider with gambrel roofs. Regular maintenance is crucial, as these roofs need annual inspections to avoid potential issues. The low-sloped sections can struggle under heavy snow or prolonged UV exposure, while the steeper sections may be at risk from strong winds.
It’s also important to ensure proper ventilation and insulation to prevent humidity problems. Furthermore, the distribution of weight in the design can lead to structural concerns if not engineered correctly.
Despite these challenges, when built and maintained properly, gambrel roofs can provide durability and charm for many years, making them a worthwhile investment for your home.
Saltbox Roof

When it comes to roof designs that combine style and functionality, the saltbox roof is a notable choice. This design has its roots in Colonial America and resembles the shape of traditional wooden salt containers. Characterised by an asymmetrical structure, it features one steep, short slope and a long, shallower slope, giving your home a distinctive look.
This design excels in shedding snow, preventing build-up that could cause structural issues. The asymmetry also helps it resist wind, allowing breezes to flow over the roof, which boosts its durability against uplift forces. Maintenance is easier too, thanks to its two-plane design, which minimises potential leak points.
However, there are some drawbacks to consider. The intricate construction and varying pitches can result in higher installation costs, typically between £4,000 and £16,000. Additionally, the sloping interior walls can limit attic space and create insulation challenges.
Green Roof
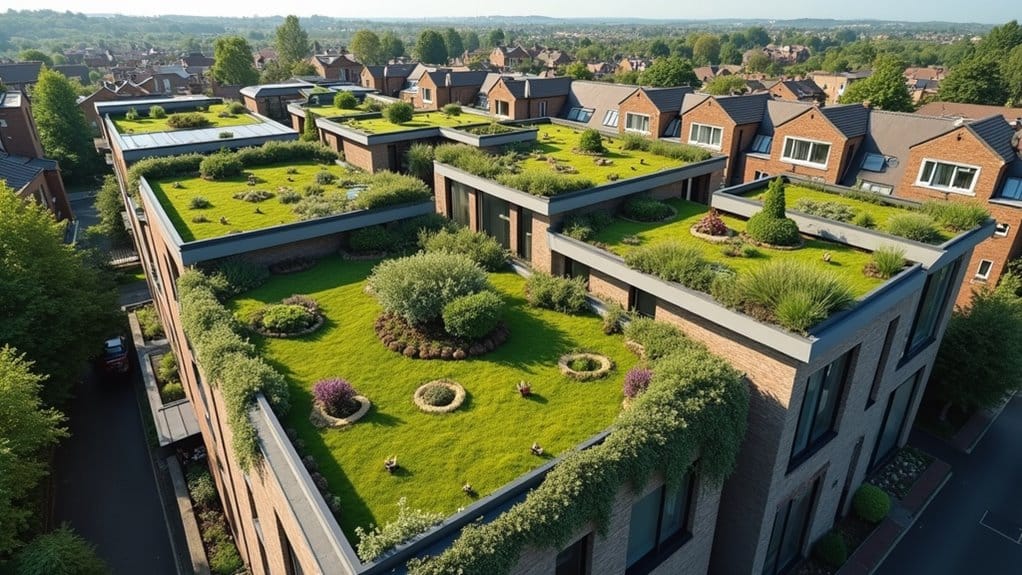
Green roofs provide notable environmental advantages, such as improving air quality and lowering urban heat levels.
Their design encourages biodiversity and enhances the visual appeal of your property, seamlessly blending natural elements into city landscapes.
Opting for a green roof not only helps create a more sustainable environment but can also increase the value of your home.
Environmental Benefits Overview
Transforming your roof into a green space brings a host of environmental benefits that go beyond just looks. Firstly, it significantly improves air quality; plants help to filter out pollutants like sulphur dioxide and dust, making for a healthier urban atmosphere for everyone.
Green roofs also tackle the urban heat island effect, potentially reducing surrounding temperatures by up to 15°C, which can enhance overall energy efficiency. By using sustainable materials in your green roof design, you not only promote biodiversity by creating habitats for wildlife but also manage stormwater effectively. These roofs can absorb and retain as much as 65% of rainfall, easing the burden on local drainage systems.
Furthermore, green roofs can substantially lower your carbon footprint. They reduce the need for heating and cooling, leading to energy savings of 20-40%. The thermal insulation provided by the plants and substrate ensures consistent energy efficiency all year round, potentially extending your roof’s lifespan to over 40 years.
Design and Aesthetic Appeal
A well-designed green roof not only boosts the aesthetic appeal of a home but also offers practical benefits that enhance your living environment. By incorporating a variety of 6 to 8 types of sedum, you can create a vibrant display throughout the seasons, adding a sustainable touch to your property.
It’s important to ensure the substrate depth is at least 60mm to promote plant health and support urban biodiversity. Lightweight structures enable green roofs to be installed on buildings that can’t support heavy loads, allowing for versatile design options.
Adding renewable energy sources like photovoltaic panels can further improve efficiency, making your home more eco-friendly. Additionally, these roofs help local ecosystems by attracting wildlife and increasing overall biodiversity.
Professional installation is essential to ensure the structural integrity of your roof, while regular maintenance will keep the plants thriving. Although the initial investment may be considerable, the long-term savings on energy bills and potential increase in property value often justify the expense.
Plus, government incentives can help make these projects more affordable. In essence, a green roof represents a commitment to sustainability, seamlessly blending aesthetic appeal with environmental responsibility.
Dormer Roof
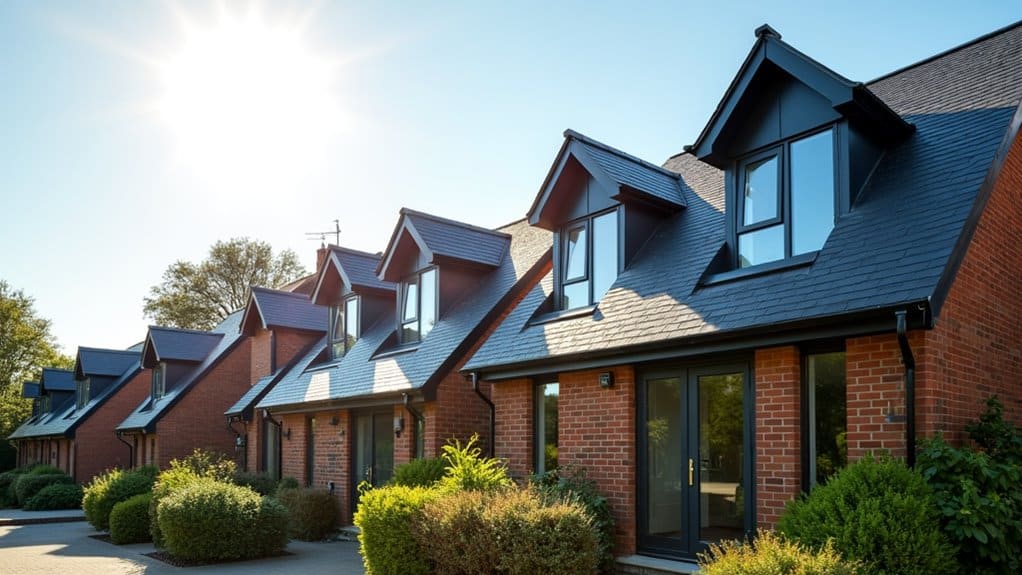
Dormer roofs are an effective way for homeowners to enhance space and light in upper rooms. Unlike standalone roofing styles, dormers are additions to existing roofs, like gable or hip roofs. They create extra headroom and natural light in attic spaces, making them perfect for loft conversions.
There are several types of dormers, including gable, hip, and shed dormers, each with distinct aesthetic and functional advantages. By extending from the roof slope, these structures accommodate larger windows, improving light and ventilation.
Beyond their practical benefits, dormers also enhance your home’s appearance, offering a balanced and symmetrical look.
When constructing a dormer, adding a window and roof section is crucial, so professional installation is essential for structural integrity and water resistance. Regular maintenance is needed to prevent water damage, with proper care ensuring durability that can last up to 50 years.
Integrating dormers into your home provides increased living space, improved energy efficiency, and a stylish design that suits various architectural styles.
Frequently Asked Questions
What Are the Average Costs Associated With Various Roof Designs?
When exploring different roof designs, you’ll find a significant cost range, much like opting for luxury dining versus a quick takeaway. Prices can vary widely, from around £20 to £300 per square metre, depending on the design choice. It’s essential to choose wisely!
How Do Roof Designs Affect Home Insurance Premiums?
Roof design has a significant impact on your home insurance premiums. Using durable materials and having good weather resistance can lower risks, which insurers view as important factors. For instance, a slate roof is generally more resilient than a thatched one, potentially resulting in lower premiums. Regular maintenance and modern features, like better drainage systems, can also help reduce the likelihood of claims, leading to more favourable rates on your insurance.
What Maintenance Is Required for Different Roof Types?
To ensure your roof lasts, carry out seasonal inspections, replace any damaged tiles, clear out gutters, and ensure proper drainage. Regularly checking for signs of wear and tear can help prevent expensive repairs and keep your roof in good shape.
How Can I Improve My Roof’s Energy Efficiency?
To improve your roof’s energy efficiency, start by upgrading your insulation to reduce heat loss. Consider fitting solar panels to harness clean energy. These enhancements can significantly lower your energy bills while supporting a sustainable environment, benefiting both you and the planet.
What Roofing Materials Are Best for UK Weather Conditions?
For UK weather, pitched roofs are ideal for effective water drainage, while flat roofs need strong waterproofing. Both types should use durable materials like slate or metal to endure our frequent rain, strong winds, and changing temperatures.
Conclusion
In 2025, selecting the right roof design is crucial for your home’s look and functionality. For example, a family in London chose a green roof, which not only boosted their property’s value but also enhanced insulation and local wildlife. When deciding on a roofing option, consider factors like climate, style, and sustainability to find a solution that suits your needs and elevates your home’s appeal. The right choice today can provide lasting benefits for years to come.


