

Planning a Loft Conversion? Roofing Tips You Need
When planning a loft conversion, the first step is to assess your roof's suitability. Ensure you have a minimum headroom of 2.2 to 2.4 metres and check the structural integrity, ideally opting for traditional cut rafters. A roof pitch of at least 30 degrees will improve design possibilities. Choose robust, weather-resistant materials such as slate or EPDM rubber for flat roofs.
It's crucial to comply with building regulations, so consult a structural engineer to assess load-bearing walls and any necessary modifications. Don't forget to factor in insulation and ventilation for a comfortable living space. By understanding these key elements, you can achieve a successful conversion that meets your needs. There's plenty more to consider on this journey.
Key Takeaways
- Aim for a minimum headroom of 2.2 to 2.4 metres from floor joists to the apex of the roof for a comfortable loft space.
- It's wise to consult a structural engineer to evaluate the roof's integrity and support before you start your loft conversion.
- Opt for durable roofing materials like slate or clay tiles, as they provide longevity and withstand the UK's varied weather.
- Make sure to comply with building regulations, including fire safety and adequate ventilation, to ensure a safe loft conversion.
- Think about adding dormers or lowering ceilings to enhance headroom and bring in more natural light to the converted area.
Assessing Roof Suitability
Assessing whether your roof is suitable for a loft conversion is an essential first step. Start by measuring the headroom; ideally, you should have at least 2.2 to 2.4 metres from the top of the floor joists to the highest point of the roof. If your headroom is lacking, you might consider lowering the ceiling below or adding dormers to create more space.
Next, check the structural integrity of your roof. Traditional cut rafter roofs are generally better for conversions than modern trussed roofs, which may need substantial structural changes. This is particularly important because trussed roofs often require significant modifications to enhance their suitability for loft conversions. For example, roof installation quality can greatly impact the longevity and safety of the conversion.
It's crucial to consult a structural engineer to assess your roof's condition and ensure that the floor joists can support the extra weight of the new room. You might need to reinforce or replace the joists depending on their strength.
Lastly, consider the roof pitch; a pitch of at least 30 degrees is ideal. Accurate measurement is key as it can affect your design options and the overall feasibility of the project.
Exploring Conversion Options
When considering loft conversion options, it's essential to evaluate the challenges presented by your roof type, as this significantly influences your design choices.
For instance, a pitched roof may allow for a more spacious conversion than a flat roof, which might require additional support. Understanding these structural requirements will enable you to make informed decisions about the most suitable loft conversion for your home. Additionally, ensuring adequate heating and ventilation will enhance the comfort and usability of the newly converted space. Furthermore, considering the drainage requirements of your flat roof is crucial, as proper pitch design can prevent issues such as ponding water that may affect the integrity of your conversion.
Roof Type Challenges
Addressing roof type challenges is crucial for a successful loft conversion, as each style comes with its own set of difficulties and possibilities. Understanding these can significantly improve your planning process.
- Truss modifications may be needed to create sufficient headroom and space, often involving intricate structural changes. Additionally, it's important to consider the load-bearing capacity of any modifications to ensure safety and stability.
- Butterfly roofs pose challenges due to their inward slope, which can limit headroom and require costly alterations like mansard conversions.
- Hip conversions can enhance usable space, but the sloping design may reduce edge headroom, making dormer windows a popular solution.
- Lean-to roofs often have restricted height and pitch, potentially necessitating extensions or raising the roof for better usability.
Each roof type offers different conversion options, so it's essential to know what you're working with. For example, cut roofs allow for more flexibility in layout compared to truss roofs, which can lead to more innovative designs. Additionally, ensuring compliance with building regulations will help you avoid potential legal issues during the conversion process.
By assessing your roof's head height and pitch, you can gain insight into the structural changes required. Always consider load-bearing capacity and insulation needs to ensure a comfortable and functional loft space.
With careful planning, you can effectively tackle these challenges.
Structural Modifications Needed
Understanding the challenges of different roof types highlights the need for structural modifications when planning a loft conversion.
Begin with a load assessment to determine the additional weight your new space will add. This includes evaluating live loads, such as furniture and occupants, alongside dead loads from materials and finishes. This assessment ensures that your existing floor joists can support the extra weight; if not, reinforcement or replacement may be necessary. Additionally, engaging a qualified structural engineer early in the process can help identify necessary reinforcements before conversion begins, as they can also assist with compliance with local regulations.
Next, assess whether your foundation can cope with the added load. In some cases, underpinning might be required.
Also, check load-bearing walls, as these must effectively transfer the new loads to the foundation or need additional support.
Incorporating engineering solutions, like new joists or steel beams, is often essential for distributing weight evenly and maintaining structural stability.
If you're planning to add features such as dormer windows, ensure you include appropriate structural supports, like a ridge beam.
Working with a qualified structural engineer is crucial to navigate these modifications and ensure your loft conversion complies with safety regulations and standards.
Choosing Roof Materials

When choosing roof materials for your loft conversion, consider durability and their ability to endure different weather conditions. It's important to follow installation safety guidelines to ensure the materials can be safely handled and fitted without compromising your structure. For example, slate tiles are a robust option that can withstand heavy rain, while metal roofs offer excellent longevity. Additionally, selecting materials that comply with building regulations will enhance the safety and sustainability of your loft conversion. Investing in durable materials can lead to significant long-term savings on repairs and maintenance.
Material Durability Considerations
Choosing the right roofing material for your loft conversion is crucial for ensuring durability and long-term satisfaction. The lifespan and maintenance requirements of various materials can significantly affect your investment. It's important to align these factors with your aesthetic preferences.
Here are some roofing materials to consider:
- Slate Tiles: Lasting 50-100 years, they require minimal maintenance and offer a classic look.
- Clay Tiles: Also lasting 50-100 years, these need professional installation and provide a versatile appearance.
- Concrete Tiles: With a lifespan of 40-75 years, they're easy to install and have a modern aesthetic.
- EPDM Rubber: Suitable for flat roofs, this lightweight option lasts 40-50 years.
Opting for durable materials not only ensures longevity but also enhances your home's visual appeal.
For example, slate and clay tiles bring traditional charm, while concrete and metal sheets offer a contemporary edge. Investing in high-quality materials can reduce maintenance costs and increase the overall value of your loft conversion.
Choose materials that match your style and can withstand the test of time, serving your home well into the future.
Weather Resistance Factors
Weather resistance is a key consideration when choosing roofing materials for your loft conversion, as different options perform differently in varying climates.
It's essential to consider how materials react to rain, sunlight, and temperature changes. For example, some materials may deteriorate quickly in wet conditions, while others might crack under strong sunlight. If you live in a region with hot summers and cold winters, choose materials that can handle these extremes.
Impact resistance is also crucial. Robust membranes reinforced with durable cover boards can significantly improve your roof's ability to withstand damage from hail and other sudden forces.
If hailstorms are common in your area, consider adding cementitious pavers for extra protection, but ensure your structure can support the additional weight.
Regular maintenance is vital for extending your roof's lifespan. Make it a habit to check and replace damaged flashings, keep gutters clear, and apply sealants when necessary.
Installation Safety Guidelines
Choosing the right roofing materials for your loft conversion is crucial for ensuring safety and durability. Your selections must provide structural integrity and comply with building regulations. Consider the installation methods and necessary safety checks associated with each material.
Here are some key factors to consider:
- Cost and Durability: Weigh your budget against the expected lifespan of the materials.
- Aesthetics: Select materials that enhance your home's appearance.
- Maintenance: Consider how easy the materials will be to maintain.
- Safety Standards: Ensure materials meet fire resistance and load-bearing requirements.
Common options include asphalt shingles, slate tiles, clay or concrete tiles, and flat roofing systems like EPDM rubber or felt.
It's advisable to consult a structural engineer to evaluate roof stability and any needed modifications. You may need to reinforce existing trusses or install steel beams to support the added weight of the loft.
Planning and Preparation Steps
Before embarking on a loft conversion, it's crucial to carry out thorough planning and preparation to ensure everything goes smoothly.
Start by assessing the current structure: measure the loft space to gauge its dimensions and conversion potential. Check the floor joists and roof for structural integrity to confirm they can support the additional weight. Make sure there's enough headroom and accessibility, taking into account your personal needs and any building regulations.
Next, clarify your project objectives. Decide how you intend to use the loft space and create a layout that meets your needs while allowing for natural light and proper insulation. Produce detailed architectural drawings that capture your design.
Budgeting is key. Set a realistic budget that includes materials, labour, and a contingency for unforeseen expenses. Outline a project timeline, ensuring everyone involved understands the key milestones.
Before construction kicks off, put up scaffolding for safe access, clear out the loft space, and move any necessary utilities.
Lastly, secure all required permits and approvals to adhere to local regulations. This organised approach will lay a strong foundation for your loft conversion project.
Understanding Design Regulations
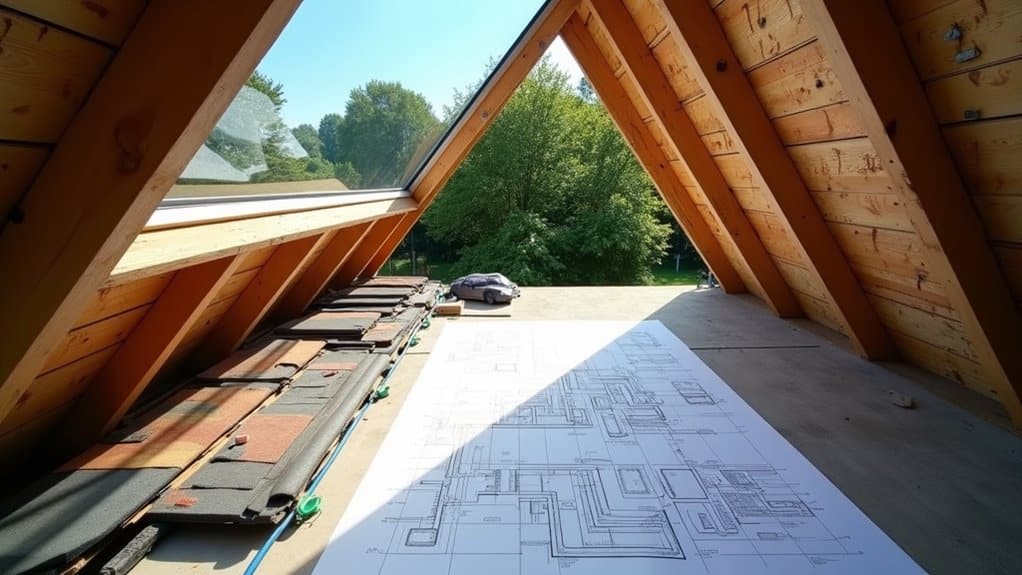
As you embark on your loft conversion project, it's crucial to understand design regulations to ensure your plans meet legal requirements and safety standards. Familiarising yourself with these regulations is key, especially regarding height restrictions, which impact both usability and safety.
Here are some essential points to consider:
- Minimum Ceiling Height: Aim for a headroom of at least 2.2 metres in your finished area.
- Building Regulations: Any structural changes should be designed by qualified engineers to ensure stability and safety.
- Fire Safety Compliance: Use fire-resistant materials and plan for adequate escape routes and smoke detectors.
- Ventilation Needs: Good ventilation is vital to prevent moisture problems, particularly in loft spaces.
Navigating these regulations can be daunting, but staying informed and seeking professional advice can simplify the process.
Always check if your loft conversion qualifies for permitted development rights, as this can save time and money.
Final Considerations for Conversions
Final considerations for your loft conversion centre on ensuring compliance with safety and building regulations.
Key elements include escape routes, which must provide a protected pathway to an outside door. Staircases should offer at least 30 minutes of fire protection, and windows need to be a minimum of 450mm wide for escape, fitted with non-locking fasteners.
For fire safety, it's essential to replace existing doors with fire-rated ones and to install mains-powered smoke alarms on every floor. You might also want to consider a sprinkler system as an additional safety feature.
Electrical safety is crucial; ensure all wiring is carried out by a Part P-registered electrician. Depending on the condition of your existing wiring, a complete rewire may be necessary to comply with regulations.
Budget and design are also important. You'll need to meet insulation and ventilation standards, and ensure your staircase complies with building regulations.
Striking a balance between safety and aesthetics will help create a loft space that's both functional and welcoming for you and future occupants.
Ensuring Professional Quality

When planning your loft conversion, ensuring professional quality is crucial for a successful result. Focus on structural integrity and adherence to regulations to enhance both aesthetics and functionality, all while keeping an eye on your budget.
Here are some key considerations:
- Check Your Roof Structure: Ensure a minimum head height of 2.2 metres for a comfortable living area.
- Meet Building Regulations: This encompasses fire safety, insulation, and structural integrity, safeguarding your investment.
- Choose Experienced Contractors: Opt for specialists in loft conversions, especially those familiar with truss roofs.
- Ensure Quality Assurance: Verify that contractors follow industry standards and use high-quality materials.
Hiring professionals not only ensures safety but also optimises your loft's potential.
A well-executed conversion can significantly increase your home's value while meeting your personal and aesthetic requirements.
Frequently Asked Questions
What Is the Average Cost of a Loft Conversion?
The average cost of a loft conversion in the UK typically falls between £20,000 and £60,000. This price can vary based on factors such as the design of the loft, insulation choices, size, and the complexity of the project. For instance, a straight-forward conversion might be on the lower end, while a more elaborate design with high-quality finishes could push costs higher. It's important to consider these elements to ensure you budget effectively and achieve the desired results for your project.
How Long Does a Typical Loft Conversion Take?
Thinking of a loft conversion? It's not just a quick DIY job! Depending on the complexity and required approvals, you can expect the process to take between 4 to 12 weeks. For example, a simple conversion might take around 4 to 6 weeks, while a more intricate design could stretch to 10 weeks or more. Plan accordingly!
Will a Loft Conversion Increase My House Value?
Yes, a loft conversion can significantly increase your home's value, typically providing a return on investment of around 50% to 75%. For instance, if you spend £20,000 on the conversion, you could see your property's value rise by £30,000 to £35,000. This improvement can enhance your property's appeal, making it more attractive to potential buyers.
Do I Need to Inform My Neighbors About the Conversion?
Consider your home as a vessel navigating shared waters. It's essential to inform your neighbours about any conversion, respecting property boundaries and adhering to local notification laws. This helps prevent potential disputes and ensures a harmonious community. For instance, if you're converting a loft, letting your neighbours know in advance can help avoid any surprises or concerns.
Can I Live in My House During the Conversion?
You can stay in your home during the conversion, but be prepared for noise and dust. With good noise management and strict safety measures in place, you can minimise disruptions and maintain your daily routines, such as cooking or working from home, even while the work is ongoing.
Conclusion
In summary, as you start your loft conversion, think of the roof as your canvas. Assess its suitability, consider various options, and choose high-quality materials to set a solid foundation for your project. Stay updated on local design regulations and don't skip the vital planning stages. Ultimately, investing in professional quality ensures your conversion is durable and transforms your loft into a beautiful, functional space that adds value to your home.


