

Essential Guide to Roof Ventilation: Importance, Methods, and Best Practices
Proper roof ventilation is essential for your home’s health and efficiency. You’ll need a balanced system of intake and exhaust vents, aiming for a 1:300 ratio of vent area to loft space. Common methods include ridge and soffit vents, wind-driven turbines, and powered extractor fans. Good ventilation prevents damp issues, extends roof life, and can reduce energy costs by up to 20%.
In our often damp and changeable climate, effective roof ventilation is crucial. Many homeowners opt for a combination of eaves and ridge ventilation to ensure consistent airflow. When choosing materials, it’s important to consider durability against frequent rain and potential frost damage. Clay and slate tiles remain popular choices, offering both aesthetic appeal and excellent weatherproofing.
Regular maintenance is key: clear debris, check for blockages, and ensure vents aren’t covered by insulation. This is particularly important after autumn when fallen leaves can obstruct airflow. For homes in coastal areas, salt-resistant materials for vents and fixings are advisable to prevent corrosion.
Local building regulations require specific ventilation rates depending on the pitch of your roof and the type of covering. For example, pitched roofs with a traditional cold loft space typically need more ventilation than modern warm roof constructions. It’s crucial to consult with a qualified roofer to ensure compliance with current standards.
By optimising your roof’s airflow, you’ll protect your home’s structure and improve indoor comfort. This can be especially beneficial during humid summers and cold winters, helping to regulate temperature and prevent condensation issues.
Consider how enhancing your ventilation system can benefit your home, and avoid common pitfalls such as under-ventilation or improper installation.
Key Takeaways
Proper roof ventilation is paramount in preventing condensation, mould growth, and structural damage whilst enhancing energy efficiency in our often damp climate.
A well-balanced ventilation system incorporates both intake (soffit vents) and exhaust (ridge vents) components to ensure optimal airflow, crucial for maintaining a healthy loft space.
Various types of roof ventilation are available to suit different property styles, including ridge and soffit vents, turbine and powered vents, and passive ventilation options. Each solution can be tailored to meet specific requirements, from listed buildings to modern estates.
Regular maintenance and inspections are vital for ensuring effective ventilation performance and longevity. This is particularly important given our propensity for wet weather and the potential for debris accumulation.
Proper ventilation works in tandem with insulation to maximise energy efficiency and comply with stringent building regulations. This synergy is essential for creating comfortable living spaces and reducing heating costs, especially during our chilly winters.
When selecting roofing materials and ventilation systems, it’s crucial to consider factors such as slate and clay tile traditions, as well as the increasing popularity of eco-friendly options. Local planning authorities may have specific requirements, particularly in conservation areas or for heritage properties.
Lastly, professional installation by qualified roofers ensures that your ventilation system meets all necessary standards and performs optimally in our unique climate conditions.
Understanding Roof Ventilation Fundamentals
Understanding Roof Ventilation Fundamentals
For effective roof ventilation, grasping the fundamentals is vital. Proper ventilation prevents condensation, which can lead to mould growth and structural damage. You’ll need to aim for a ventilation ratio of 1 square foot of vent area per 300 square feet of loft space. However, don’t fall for ventilation myths; this ratio may need adjusting based on vent placement and local conditions.
Ridge ventilation systems offer excellent airflow and are designed to withstand high wind speeds, making them ideal for various roof pitches. To achieve ideal airflow, your roof ventilation system should include both intake and exhaust components. Soffit vents allow cool air to enter, while ridge vents let hot air escape. This balanced approach maintains proper air circulation, preventing moisture build-up and reducing energy costs.
Building regulations require roofs to prevent interstitial condensation, so you’ll need to comply with standards like BS 5250 and BS EN ISO13788. Regular maintenance is essential to confirm your ventilation system performs effectively. Conduct periodic inspections and remove any debris that might obstruct airflow.
To verify your roof’s ventilation effectiveness, consider performing airflow measurements. This will help you identify any areas that may need improvement and confirm your system meets the necessary standards for moisture management and energy efficiency.
When selecting roofing materials, consider options that complement proper ventilation, such as slate or clay tiles, which are popular choices due to their durability and suitability for our damp climate. For flat roofs, which are common in many urban areas, ensure adequate falls and drainage to prevent water pooling, which can compromise ventilation effectiveness.
Remember that our variable weather, characterised by frequent rain and occasional heatwaves, makes proper roof ventilation even more crucial. A well-ventilated roof not only protects your property but also contributes to lower energy bills by reducing the need for excessive heating in winter and cooling in summer.
Lastly, when undertaking any roofing work, always consult with a qualified professional who understands local building practices and regulations. They can provide tailored advice on the best ventilation solutions for your specific property, ensuring compliance with all relevant standards and optimal performance throughout the year.
Types of Roof Ventilation Systems

Proper roof ventilation is crucial for maintaining a healthy and energy-efficient home in our often damp and variable climate. Several types of ventilation systems are available to suit different roofing styles and requirements.
Ridge and soffit vents work in tandem to create a balanced airflow, which is particularly beneficial for properties in areas prone to high humidity. These systems allow cool air to enter through the soffit vents and exit via the ridge, effectively reducing moisture build-up and preventing issues such as mould growth and timber rot.
For those seeking more active solutions, turbine and powered vents are excellent choices. These systems actively expel hot air from the loft space, which can be especially advantageous during our occasional heatwaves. Powered vents, while more energy-intensive, offer greater control and can be particularly useful in older properties with complex roof structures.
Gable and static vents provide additional options for improving air circulation. Gable vents, typically installed at the peaks of gable ends, offer both intake and exhaust capabilities. These can be particularly effective when used in conjunction with other ventilation methods and are often favoured in conservation areas where minimal visual impact is desired.
When selecting a ventilation system, it’s essential to consider factors such as the property’s age, local planning regulations, and the specific roofing materials used. For instance, homes with slate or clay tile roofs may require different ventilation solutions compared to those with more modern materials like concrete tiles.
It’s worth noting that proper installation is key to ensuring compliance with current building regulations and maximising the effectiveness of any ventilation system. Consulting with a qualified roofer who understands local requirements and best practices is always advisable to achieve the optimal balance of air circulation and energy efficiency for your home.
Ridge and Soffit Vents
Ridge and Soffit Ventilation: Essentials for British Roofing
Two crucial elements of an effective roof ventilation system are ridge vents and soffit vents. Ridge vents are installed at the roof’s peak, allowing hot air to escape, whilst soffit vents are positioned along the eaves, permitting cooler air intake. Together, they create a balanced airflow system that enhances loft ventilation and reduces heat build-up.
Modern ventilated dry fix systems, like those compliant with BS 8612:2018, offer excellent airflow and mechanical fixings for ridge tiles, guaranteeing both ventilation and stability.
When planning your roof ventilation, aim for a 1:300 ratio of ventilation area to loft space. This means you’ll need 1 square foot of ventilation for every 300 square feet of loft. Ensure an equal area of ridge vents for exhaust and soffit vents for intake to maintain proper balance.
Ridge vent types include continuous models that run along the entire ridge line, offering effective ventilation without compromising aesthetics. Soffit vent placement should be discreet, integrated into the eaves for a seamless look. Proper installation of both vent types is essential for efficiently expelling warm, moist air, preventing condensation issues, and extending the life of your roofing materials.
Given our damp climate, it’s crucial to implement this balanced system to create an ideal environment in your loft space. This approach not only helps regulate temperature but also mitigates the risk of moisture-related problems common in our region.
Additionally, proper ventilation can contribute to energy efficiency, potentially reducing heating costs during colder months.
When selecting materials, consider options that complement traditional British architecture whilst meeting current building regulations. Slate and clay tiles remain popular choices, offering durability against our varied weather conditions.
For those seeking more modern alternatives, concrete tiles or metal roofing systems can provide excellent performance and longevity.
Remember to consult with a qualified roofer who understands local planning permissions and building regulations. They can ensure your ventilation system not only meets technical requirements but also aligns with any conservation area guidelines or listed building restrictions that may apply to your property.
Turbine and Powered Vents
Efficiency drives the design of turbine and powered vents, two dynamic options for enhancing roof ventilation. Turbine vents harness wind power to expel hot air from your loft, offering an energy-efficient solution that requires minimal maintenance. Their simplicity, with only the turbine itself as a moving part, contributes to their long-term reliability and cost-effectiveness.
For peak performance, consider tile vents that complement turbine vents, providing additional airflow and moisture control.
Powered vents, on the other hand, use electricity to actively remove stale air, guaranteeing consistent airflow regardless of wind conditions. Whilst they provide dependable performance, you’ll need to factor in regular electrical checks and potential maintenance costs.
Both systems excel at reducing indoor humidity and preventing moisture-related issues like mould and timber rot. To maximise turbine efficiency and minimise powered maintenance, proper installation is vital. Verify you have adequate intake vents to create a balanced ventilation system that effectively manages loft temperature and humidity.
When choosing between turbine and powered vents, consider your local climate, energy costs, and maintenance preferences. Turbines shine in blustery areas and offer low-maintenance operation, whilst powered vents provide consistent performance in various weather conditions but require more upkeep.
It’s essential to ensure that any ventilation system complies with current Building Regulations, particularly Part F, which addresses ventilation requirements. Popular roofing materials such as slate, clay tiles, and concrete tiles can all accommodate these ventilation options, but it’s crucial to consult with a qualified roofer to determine the best solution for your property.
Given our often damp climate, proper ventilation is paramount to prevent condensation issues and extend the life of your roof.
Whether you opt for turbine vents that capitalise on our windy weather or powered vents for consistent performance, investing in quality roof ventilation will pay dividends in the long run, protecting your home from the elements and improving energy efficiency.
Gable and Static Vents
Moving from dynamic solutions to passive options, gable and static vents offer reliable roof ventilation without moving parts. Gable vents, installed on a property’s gable walls, provide both intake and exhaust ventilation, promoting air circulation in the loft space. These vents can work in tandem with soffit vents, creating a thorough ventilation system that allows cooler outside air to enter whilst expelling hot air.
Proper ventilation strategies, including through ventilation, are essential for preventing structural damage from damp and maintaining overall building health.
Static vents, on the other hand, rely solely on natural airflow to release hot air from your loft. Their simplicity makes them a low-maintenance choice, but they may be less effective in areas with limited natural air movement. To enhance their performance, consider combining static vents with other ventilation methods like ridge vents.
When installing gable or static vents, follow the recommended ratio of 1 square foot of vent area for every 300 square feet of loft space. This guarantees balanced airflow and ideal ventilation.
Whilst gable vent advantages include versatility and compatibility with other vent types, static vent drawbacks include potential inefficiency in certain climates. Carefully assess your property’s specific needs to determine the most effective ventilation solution for your roof.
It’s worth noting that local building regulations may dictate specific requirements for roof ventilation. Popular roofing materials such as slate, clay tiles, and concrete tiles often require different ventilation strategies.
Additionally, our variable climate, with its frequent rain and occasional heatwaves, necessitates a robust ventilation system to manage moisture levels and temperature fluctuations effectively.
When considering ventilation options, it’s crucial to factor in the pitched roof design common in our architecture. Proper ventilation not only extends the life of your roofing materials but also contributes to energy efficiency, potentially reducing heating costs during colder months.
Consult with a qualified roofer to ensure your ventilation solution complies with current building standards and is tailored to your property’s unique characteristics.
Benefits of Proper Attic Airflow

Proper attic airflow is a cornerstone of a healthy, efficient home. It helps maintain balanced temperature and loft humidity levels, ensuring conditions closely match the outdoor environment. This balance is essential for preventing damp-related issues and protecting your home’s structural integrity.
Effective ventilation minimises heat buildup in your loft, reducing the workload on cooling systems. You’ll potentially lower energy costs by up to 20%, making it a smart investment in your home’s efficiency. By preventing condensation, proper airflow also safeguards against mould growth, rot, and damage to insulation and timber framing, extending the lifespan of your roofing materials.
Roof ventilation systems, like those meeting BS 5250 standards, are commonly used to provide excellent airflow, offering 5,000mm² per linear metre.
One of the key ventilation tips is to follow building regulations, which typically require a ratio of 1 square foot of vent area for every 300 square feet of loft space. This ensures adequate airflow and emphasises the importance of proper design and installation.
In our climate, well-ventilated lofts reduce the risk of ice dams by maintaining consistent roof temperatures, preventing snow from melting and refreezing at the eaves.
When considering roofing materials, popular choices include slate, clay tiles, and concrete tiles, all of which are well-suited to our weather conditions. These materials offer excellent durability and aesthetic appeal, complementing a wide range of architectural styles from traditional cottages to modern homes.
It’s crucial to work with a qualified roofer who understands local planning permissions and building regulations. They can advise on the best ventilation solutions for your property, whether it’s a period home in a conservation area or a new build in a suburban development.
Remember that our variable climate, with its frequent rain and occasional high winds, demands robust roofing solutions. Proper installation of weatherproofing elements, such as felt and battens, is essential for long-term protection against the elements.
Common Ventilation Issues and Solutions

Common Ventilation Issues and Solutions for Your Roof
Whilst understanding the benefits of proper loft airflow is important, recognising common ventilation issues and their solutions is key to maintaining a healthy roofing system. Ventilation troubleshooting often reveals blocked soffit vents due to insulation or debris, leading to condensation and moisture build-up.
Insufficient ventilation area, falling short of the recommended 0.09 sq. m per 28 sq. m of loft space, can cause heat accumulation and increased energy costs. Proper ridge ventilation systems like CON6+ can greatly improve airflow, offering 5,000mm² of ventilation per linear metre.
To address these issues and prevent problems like ice dams, consider the following solutions:
- Clear blocked soffit vents regularly
- Ensure adequate ventilation area as per building regulations
- Implement a moisture monitoring system to track loft humidity levels
- Perform routine maintenance, including vent cleaning
- Install additional vents if necessary to improve airflow
Maintaining relative humidity below 60% through proper ventilation is vital. If you notice higher levels, it’s time to take action. Regular inspections and maintenance are essential for preventing moisture damage and extending the life of your roofing materials.
By addressing these common ventilation issues promptly, you’ll create a more energy-efficient home and protect your roof from premature deterioration.
When considering ventilation solutions, it’s crucial to factor in our often damp climate and the prevalence of older properties with complex roofing structures. Many homeowners find that a combination of soffit and ridge vents works well for their pitched roofs, while flat roofs may require specialised solutions such as breather membranes or warm deck systems.
Popular roofing materials like slate and clay tiles require particular attention to ventilation to prevent issues such as nail rot and timber decay. For those living in conservation areas or with listed buildings, it’s important to consult with local authorities before making any alterations to roof ventilation systems.
Proper loft ventilation not only protects your roofing investment but can also contribute to lower energy bills and a more comfortable living environment. By working with a qualified roofing professional, you can ensure your ventilation system meets current standards and is tailored to your property’s specific needs.
Optimizing Ventilation for Energy Efficiency
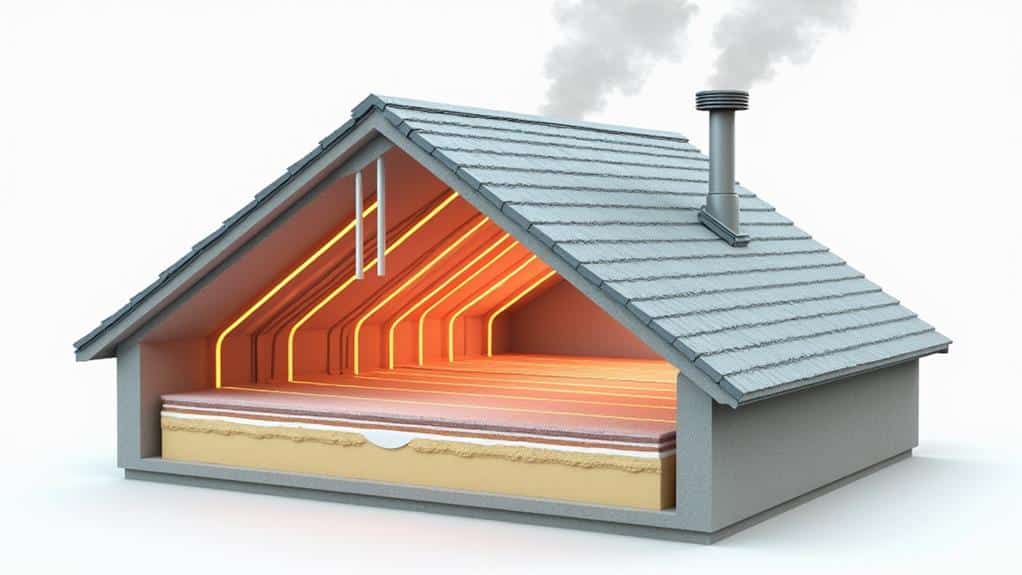
Optimising Roof Ventilation for Energy Efficiency
When it comes to enhancing your home’s energy performance, proper roof ventilation plays a crucial role. To achieve optimal results, one must focus on balancing airflow throughout the loft space. This can be accomplished by ensuring appropriate ventilation ratios and implementing a combination of eaves and ridge vents.
It’s essential to consider local building regulations when planning your ventilation strategy. For instance, the current Building Regulations stipulate minimum ventilation requirements for pitched and flat roofs, which vary depending on the roof’s design and the property’s location.
Popular materials for roof ventilation in our region include slate vents, tile vents, and over-fascia vents. These options blend seamlessly with traditional roofing materials such as natural slate, clay tiles, and concrete tiles, which are commonly used in residential construction.
When designing your ventilation system, it’s crucial to account for our unique weather patterns. With frequent rain and high humidity levels, moisture control becomes a top priority. Proper ventilation helps prevent condensation and subsequent issues like mould growth and timber decay.
Remember that effective ventilation works hand-in-hand with proper insulation, creating a synergy that maximises your home’s energy performance and reduces heating costs. This is particularly important given the typically cooler climate and the emphasis on keeping homes warm and dry.
Balance Airflow for Savings
Balancing airflow in your loft is crucial for optimising ventilation and boosting energy efficiency. When designing your ventilation system, aim for a ratio of 1 sq. ft. of vent area per 300 sq. ft. of loft space. This ventilation design ensures proper airflow, reducing heat buildup and lowering cooling costs.
Perform airflow calculations to determine the ideal number and placement of vents for your specific loft. Continuous soffit strips can provide excellent airflow, offering up to 10,000mm² per metre, making them an ideal choice for eaves ventilation. Fascia boards often serve as the primary method for roof space ventilation in many buildings.
To maximise energy savings and extend the lifespan of your roofing materials, consider these practical steps:
- Implement soffit vents for intake and ridge vents for exhaust
- Conduct regular inspections to prevent obstructions
- Maintain a balanced system of intake and exhaust vents
- Ensure proper insulation to complement ventilation efforts
- Consider adding mechanical ventilation for larger spaces
When selecting roofing materials, consider options that are well-suited to our damp climate, such as slate, clay tiles, or high-quality synthetic alternatives. These materials offer excellent durability and weather resistance, crucial for withstanding frequent rain and occasional storms.
It’s essential to adhere to local building regulations, particularly those set forth by the NHBC (National House Building Council). These guidelines ensure that your roof meets safety standards and performs efficiently in our unique climate conditions.
For pitched roofs, which are common in our architectural landscape, proper ventilation is particularly crucial. The combination of cool, moist air and warm indoor temperatures can lead to condensation issues if not addressed properly.
Remember that regular maintenance is key to preserving your roof’s integrity. Schedule annual inspections, especially after severe weather events, to check for loose tiles, damaged flashing, or blocked gutters. This proactive approach can prevent minor issues from escalating into costly repairs.
Insulation and Ventilation Synergy
Maximising Your Roof‘s Energy Efficiency: The Insulation and Ventilation Synergy
When it comes to achieving optimal energy efficiency in your home, the synergy between insulation and ventilation in your roof plays a crucial role. To ensure your insulation performs at its best, proper ventilation is essential. Aim for a balanced system with 1 sq. ft. of ventilation per 300 sq. ft. of loft space. This allows excess heat and moisture to escape, preventing mould growth and structural damage.
Ridge ventilation systems, such as those meeting BS 5250 standards, offer excellent airflow and can be vital in achieving this balance, providing up to 5,000mm² of airflow per linear metre.
For effective moisture control in warm roofs, install an Air and Vapour Control Layer (AVCL). This crucial component maintains energy efficiency whilst managing moisture levels. Additionally, focus on maintaining good airtightness in your ceilings to limit moisture transfer to the roof space, ensuring your insulation performs optimally without trapping humidity.
Regular monitoring and maintenance of both insulation and ventilation systems are vital. By keeping these systems in top condition, you’ll maximise energy efficiency and extend the lifespan of your roofing materials.
Remember, proper insulation works hand in hand with roof ventilation to prevent heat buildup and moisture retention, particularly important given our damp climate.
When selecting roofing materials, consider options that complement your insulation and ventilation efforts. Clay tiles and slate are popular choices that offer excellent durability and aesthetic appeal whilst working well with various ventilation systems. For flat roofs, EPDM or GRP (fibreglass) roofing can provide excellent waterproofing properties when combined with appropriate insulation.
It’s crucial to adhere to current building regulations, such as Part L for energy efficiency and Part F for ventilation. These regulations ensure that your roof not only meets legal requirements but also performs optimally in our unique weather conditions.
By implementing these strategies and choosing appropriate materials, you’ll create a well-balanced, energy-efficient roof system that protects your home and saves you money on energy bills in the long run.
Remember to consult with a qualified roofing professional to ensure your system meets all local requirements and is tailored to your specific needs.
Maintenance Tips for Roof Vents

Throughout the year, maintaining your roof vents is vital for ensuring optimal ventilation and prolonging the life of your roofing system. Regular vent inspection and airflow maintenance are essential components of this process. To keep your roof vents functioning effectively, follow these practical tips:
- Routinely inspect soffit vents for debris or loft insulation blockages
- Use a compressor or leaf blower to clear out vents
- Monitor neighbouring roofs in winter for snow coverage discrepancies
- Establish a routine maintenance schedule for ventilation systems
- Consider adding insulation to reduce ventilation system workload
When performing vent inspections, pay close attention to even small obstructions, as they can greatly hinder airflow and reduce ventilation effectiveness. Confirm both intake and exhaust paths remain clear for ideal air circulation.
In winter, if snow covers your roof while others remain clear, it may indicate inadequate ventilation that requires immediate attention. Implement a routine maintenance schedule to assess the condition of your ventilation systems, confirming they’re functioning properly and compliant with building regulations.
Additionally, adding insulation to your loft space can help maintain balanced temperature and moisture levels, reducing the workload on your ventilation systems and improving overall efficiency. For eaves ventilation, consider installing continuous soffit strip vents to provide excellent airflow and prevent bird and insect ingress. These vents offer up to 10,000mm² of airflow per metre, enhancing overall roof ventilation performance.
When selecting roofing materials, consider options suitable for our climate, such as slate, clay tiles, or concrete tiles. These materials offer excellent durability and weather resistance, crucial for withstanding our often unpredictable weather patterns.
For flat roofs, EPDM or GRP (fibreglass) systems are increasingly popular due to their longevity and minimal maintenance requirements.
Remember to consult with a qualified roofing professional to ensure your ventilation system complies with current building regulations and meets the specific needs of your property. Regular maintenance and proper ventilation not only extend the life of your roof but also contribute to a healthier, more energy-efficient home.
Frequently Asked Questions
What Is the Best Method for Roof Ventilation?
A well-ventilated roof is paramount for any property owner keen on maintaining a healthy and efficient home. The most effective method for roof ventilation involves a balanced system that promotes proper airflow. Installing soffit vents along the eaves for air intake, coupled with ridge vents at the roof’s peak for exhaust, creates an ideal circulation pattern.
This combination ensures efficient air movement, preventing the accumulation of heat and moisture in your loft space. Such a system is particularly beneficial given our varied climate, where damp conditions can lead to condensation issues if not properly managed.
When considering ventilation options, it’s crucial to adhere to building regulations, which stipulate minimum airflow requirements based on the pitch and area of your roof. Popular materials for ventilation systems include uPVC and powder-coated aluminium, both of which offer durability and resistance to our oft-inclement weather.
For properties in conservation areas or those with listed status, discreet slate vents might be necessary to maintain the aesthetic integrity of traditional roofing materials such as Welsh slate or clay tiles.
Remember that proper ventilation not only extends the life of your roofing materials but also contributes to energy efficiency by reducing the load on your heating and cooling systems. A professional roofer can assess your property’s specific needs, taking into account factors such as the roof’s orientation, local microclimate, and insulation levels to recommend the most suitable ventilation strategy.
What Are the Rules for Roof Ventilation?
Proper roof ventilation is crucial for maintaining a healthy and efficient home. When installing ventilation systems, it’s essential to adhere to specific guidelines for each type. As a general rule, one should aim for 0.09 square metres of vent area per 28 square metres of loft space. In cases where vent placement is suboptimal, it’s advisable to double this ratio.
To ensure balanced airflow, it’s vital to distribute vents evenly, with half positioned at lower levels and half at higher points. This arrangement promotes efficient air circulation throughout the loft space.
When considering ventilation options, popular choices include roof tile vents, which seamlessly integrate with slate or clay tiles common in many regions. Ridge vents are another excellent option, particularly effective in areas prone to driving rain, as they provide a watertight seal whilst allowing air movement.
Given our climate’s propensity for damp conditions, adequate ventilation plays a crucial role in preventing condensation and subsequent issues like mould growth or timber decay. It’s worth noting that Building Regulations stipulate minimum ventilation requirements, which vary depending on factors such as roof pitch and the presence of a vapour control layer.
For properties in conservation areas or listed buildings, specialised solutions may be necessary to maintain the aesthetic integrity of the structure whilst meeting ventilation needs. In such cases, consulting with local planning authorities is advisable to ensure compliance with both conservation and building regulations.
How Important Is Roof Ventilation?
Roof ventilation isn’t merely a trifling detail; it’s a crucial aspect of your home’s well-being. A properly ventilated roof offers myriad benefits, from bolstering energy efficiency to curbing condensation issues, ensuring your dwelling remains comfortable and structurally sound for years to come.
In our damp climate, where sudden downpours and persistent drizzle are par for the course, effective roof ventilation plays a pivotal role in maintaining the integrity of your property. It helps to regulate temperature and moisture levels in your loft space, preventing the build-up of harmful condensation that can lead to mould growth and timber decay.
When considering roof ventilation solutions, it’s essential to adhere to current building regulations. These stipulate minimum ventilation requirements based on factors such as roof pitch and type of construction. Our expert roofers are well-versed in these regulations and can ensure your roof meets or exceeds the necessary standards.
Popular roofing materials like slate and clay tiles are particularly well-suited to our weather conditions, but they still require proper ventilation to perform optimally. For homes with older roofs, retrofitting ventilation systems can significantly extend the lifespan of existing materials and improve overall energy efficiency.
As energy costs continue to rise, a well-ventilated roof can contribute to substantial savings on heating bills. By maintaining a consistent temperature in your loft space, it reduces the strain on your heating system during chilly winters and helps keep your home cooler in increasingly warm summers.
Whether you’re constructing a new build, renovating an existing property, or simply looking to improve your home’s efficiency, investing in proper roof ventilation is a wise decision. It’s an investment that pays dividends in terms of comfort, energy savings, and the long-term health of your property.
What Are the Principles of Roof Ventilation?
Proper roof ventilation is essential for maintaining a healthy and efficient home. Natural airflow serves as the cornerstone of effective roof ventilation, relying on the principle of warm air rising to facilitate heat removal. To create a balanced airflow system, one must install intake vents at lower levels and exhaust vents at higher points.
When designing a ventilation system for your property, it’s crucial to consider our unique climate challenges, including high humidity levels and frequent rainfall. A well-ventilated roof not only helps prevent moisture build-up and subsequent mould growth but also extends the lifespan of your roofing materials.
Popular roofing materials such as slate and clay tiles are particularly well-suited to our weather conditions and can be effectively integrated with various ventilation solutions. For instance, ridge vents and soffit vents work harmoniously with these traditional materials to maintain proper airflow.
It’s worth noting that local building regulations often dictate minimum ventilation requirements, which vary depending on the type of roof and the size of the property. Professional roofers are well-versed in these regulations and can ensure your ventilation system not only meets but exceeds these standards.
In areas prone to driving rain, specialised ventilation products may be necessary to prevent water ingress while maintaining adequate airflow. Baffled ridge vents and specially designed tile vents are excellent options for addressing this concern.
Conclusion
You’ve now gained essential knowledge about roof ventilation. From understanding its importance to exploring various systems and solutions, you’re equipped to tackle common issues. Remember, proper ventilation isn’t just about comfort—it’s vital for your home’s longevity and energy efficiency. By implementing these best practices and maintaining your vents, you’ll ensure peak airflow year-round.
In our damp climate, effective roof ventilation is crucial to prevent condensation and subsequent timber decay. Whilst many homeowners focus on insulation, proper airflow is equally important, especially given our stringent building regulations. Popular ventilation methods include tile vents, ridge vents, and soffit ventilation, all of which can be tailored to suit various roof types, from pitched to flat.
When considering materials, it’s worth noting that slate and clay tiles remain favourites due to their durability in our often inclement weather. However, these traditional options can be seamlessly integrated with modern ventilation solutions to meet current standards.
Local councils often have specific requirements for listed buildings or properties in conservation areas, so it’s advisable to consult with a professional roofer familiar with regional planning policies. They can guide you through the process of improving your roof’s breathability whilst maintaining its aesthetic integrity.
Don’t overlook the impact of proper ventilation on your energy bills. A well-ventilated loft space can significantly reduce heating costs during our chilly winters and keep your home cooler in increasingly warm summers. Regular inspections, particularly after stormy periods, will ensure your roof continues to perform optimally.
By prioritising your roof’s ability to breathe, you’re not just avoiding damp issues; you’re investing in the long-term health of your property. Let your roof breathe freely, and your home will reap the benefits for years to come.


